
Search results for "Entertaining" in Home Design Ideas
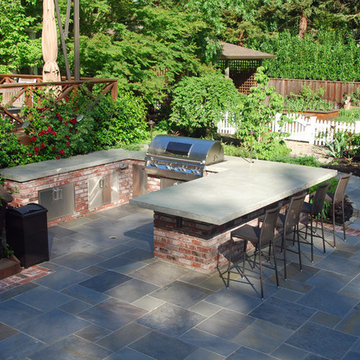
 Montgomery Robbins, Inc.
For more photos of this project see:
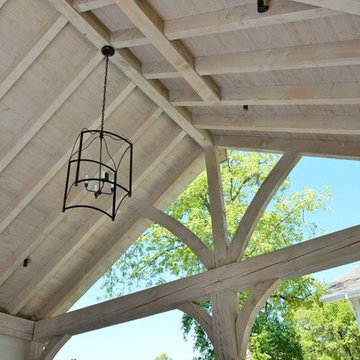
CAMPBELL
Elegant patio photo in San Francisco
Elegant patio photo in San Francisco
 RadioActive Electronics
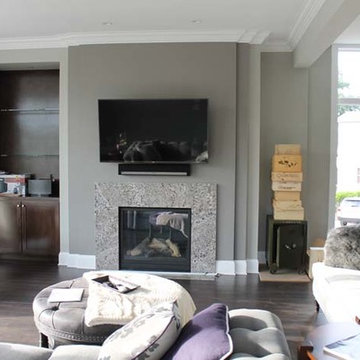
Inspiration for a large contemporary open concept dark wood floor family room remodel in Cleveland with gray walls, a standard fireplace, a stone fireplace and a wall-mounted tv
Find the right local pro for your project
 Kannas Custom Cabinets, Inc.
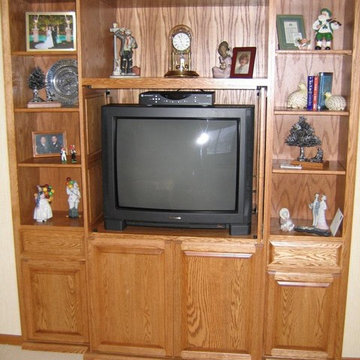
Inspiration for a mid-sized timeless open concept carpeted family room remodel in Other with beige walls, a standard fireplace, a wood fireplace surround and a wall-mounted tv
 Montgomery Robbins, Inc.
For more photos of this project see:
O'SHEA
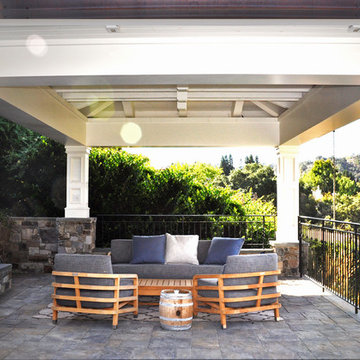
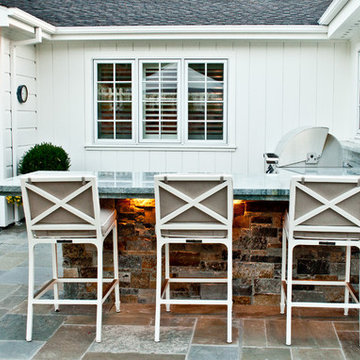
Patio - traditional patio idea in San Francisco
Patio - traditional patio idea in San Francisco
 Mark Thomas Home
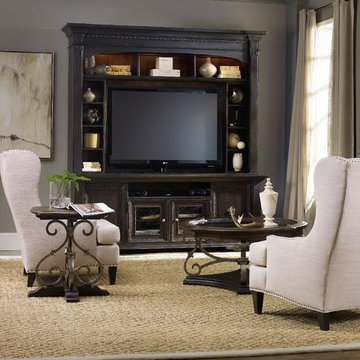
SKU 5374-70202
Width 85 3/4"
Depth 22"
Height 94"
Weight 480 lb
Max TV Size 70" Flat Screen
 Space Age Closets and Custom Cabinetry
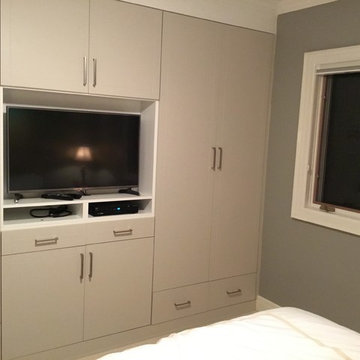
Example of a mid-sized transitional open concept dark wood floor and brown floor living room design in Toronto with gray walls, no fireplace and a media wall

Sponsored
Columbus, OH

Wannemacher Interiors
Customized Award-Winning Interior Design Solutions in Franklin Cnty OH
 Montgomery Robbins, Inc.
For more photos of this project see:
MILLER-KING
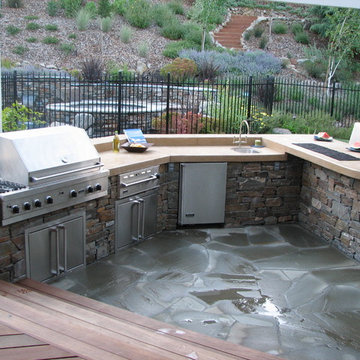
Elegant patio photo in San Francisco
Elegant patio photo in San Francisco
 User
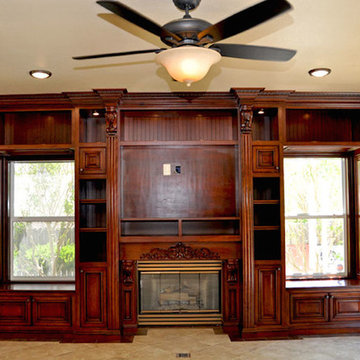
UserLiving room photo in Sacramento with a standard fireplace, a wood fireplace surround and a media wall
 CC Palm's Property, LLC

Mid-sized transitional look-out dark wood floor and brown floor basement photo in Miami with beige walls
 Space Age Closets and Custom Cabinetry

Living room - mid-sized transitional open concept living room idea in Toronto with orange walls, no fireplace and a media wall
 Southwest Fence & Deck, Inc.
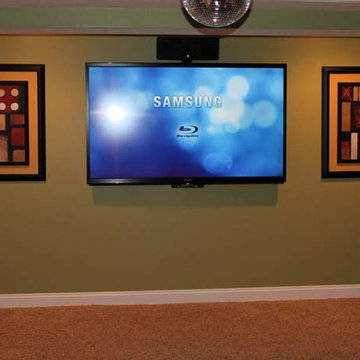
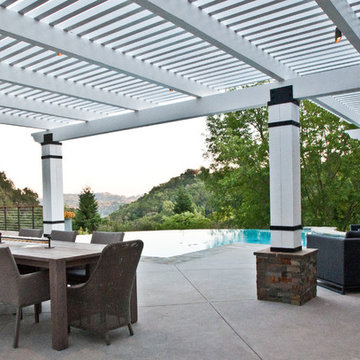
Inspiration for a contemporary backyard stamped concrete patio remodel in Dallas with a pergola

Sponsored
Columbus, OH

Hope Restoration & General Contracting
Columbus Design-Build, Kitchen & Bath Remodeling, Historic Renovations
 Montgomery Robbins, Inc.
For more photos of this project see:
ONO
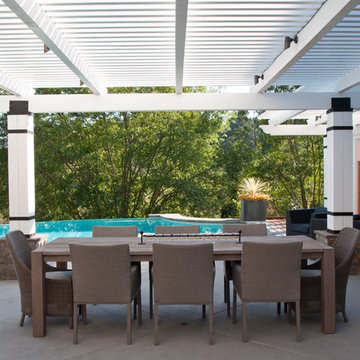
Example of a trendy patio design in San Francisco
Example of a trendy patio design in San Francisco
 Montgomery Robbins, Inc.
For more photos of this project see:
ONO
Patio - contemporary patio idea in San Francisco
Patio - contemporary patio idea in San Francisco
 Montgomery Robbins, Inc.
For more photos of this project see:
CAMPBELL
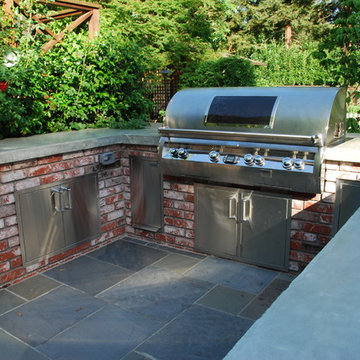
Example of a classic patio design in San Francisco
Example of a classic patio design in San Francisco
 Space Age Closets and Custom Cabinetry
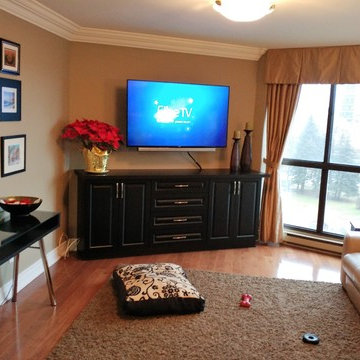
Inspiration for a mid-sized transitional open concept medium tone wood floor and beige floor living room remodel in Toronto with yellow walls, no fireplace and a media wall

Sponsored
Delaware, OH

Buckeye Basements, Inc.
Central Ohio's Basement Finishing ExpertsBest Of Houzz '13-'21
 Montgomery Robbins, Inc.
For more photos of this project see:
MATHI
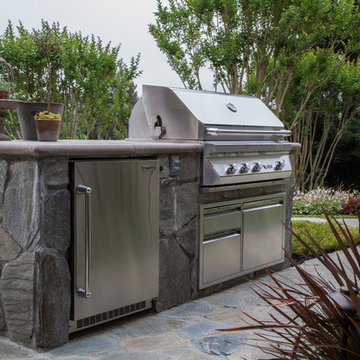
Elegant patio photo in San Francisco
Elegant patio photo in San Francisco
 Ultimate Kitchens & Bathrooms
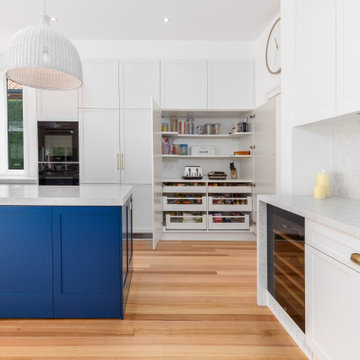
Light, bright and inviting, a beautiful entertainer’s kitchen that combines modern features with beachside characteristics. The open-plan layout connecting with a long Island bench, perfect when you need extra space to prepare a meal, it doubles as casual dining space for guests to eat around or enjoy a glass of wine while having a chat. Striking pendant lighting draws the eye towards the spectacular white profile joinery, that actually works to reflect natural lighting and maximise window views. The blue tone acts as a sophisticated backdrop, a statement against the stone countertop leading up and into the splash back, engineered stone in Casablanca form Stone Ambassador helps to open the space and creates the illusion of a larger area. White leather bar stools are a great casual seating option, and a contrast to the "Dulux Sharp Blue” colour palette used on the Island cabinetry. Smartly positioned bar is a nice addition in this entertainer's space, creating an elegant and also practical storage solution, kept away from plain sight but nearby and handy when situations call for a celebration or a relaxing sip before bed. This cleverly designed area is complete with wine fridge, wine rack and shelves for storage.
The Ultimate adjoining laundry flowing directly from the kitchen, it’s vital that the design is both practical and functional.
Materials continue into this space with the exception of the splash back, the use of textured tiles in a herringbone pattern adds an extra eye-catching element to this desirable laundry space.
Ample storage is necessary in your laundry, this space includes a combination of cupboards, overhead, drawers and bench top space, and the inclusion of tall cupboards allowing you to store brooms, mops and vacuum cleaners out of sight.
Elements of blue that echo the outside connecting the kitchen and garden, allowing a free- flowing design and plenty of natural light, throw open the doors and straight onto the pool.
 Montgomery Robbins, Inc.
For more photos of this project see:
SARDANA
Patio - traditional patio idea in San Francisco
Patio - traditional patio idea in San Francisco
148