
Search results for "Entertaining" in Home Design Ideas

 Arrow Timber Framing
Arrow Timber Framing
9726 NE 302nd St, Battle Ground, WA 98604
(360) 687-1868
Web Site: https://www.arrowtimber.com

 Sea Island Builders LLC
This is an example of a coastal screened-in porch design in Charleston with decking and a roof extension.

 Denise Davies
Family room - mid-sized transitional enclosed light wood floor and beige floor family room idea in New York with beige walls, a standard fireplace, a stone fireplace and a media wall
Find the right local pro for your project

 Eaton Custom Homes
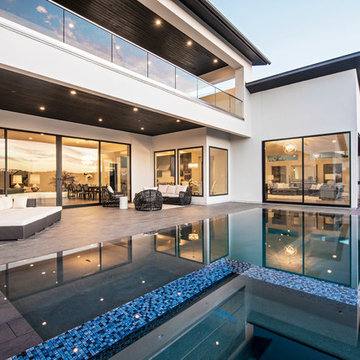
The goal in building this home was to create an exterior esthetic that elicits memories of a Tuscan Villa on a hillside and also incorporates a modern feel to the interior.
Modern aspects were achieved using an open staircase along with a 25' wide rear folding door. The addition of the folding door allows us to achieve a seamless feel between the interior and exterior of the house. Such creates a versatile entertaining area that increases the capacity to comfortably entertain guests.
The outdoor living space with covered porch is another unique feature of the house. The porch has a fireplace plus heaters in the ceiling which allow one to entertain guests regardless of the temperature. The zero edge pool provides an absolutely beautiful backdrop—currently, it is the only one made in Indiana. Lastly, the master bathroom shower has a 2' x 3' shower head for the ultimate waterfall effect. This house is unique both outside and in.

 Designs on Madison
Grupenhof Photography
Inspiration for a transitional galley medium tone wood floor and brown floor seated home bar remodel in Cincinnati with recessed-panel cabinets, dark wood cabinets and gray countertops
Inspiration for a transitional galley medium tone wood floor and brown floor seated home bar remodel in Cincinnati with recessed-panel cabinets, dark wood cabinets and gray countertops
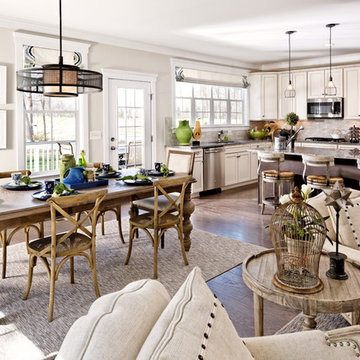


 Nukitchens
We designed this kitchen using Plain & Fancy custom cabinetry with natural walnut and white pain finishes. The extra large island includes the sink and marble countertops. The matching marble backsplash features hidden spice shelves behind a mobile layer of solid marble. The cabinet style and molding details were selected to feel true to a traditional home in Greenwich, CT. In the adjacent living room, the built-in white cabinetry showcases matching walnut backs to tie in with the kitchen. The pantry encompasses space for a bar and small desk area. The light blue laundry room has a magnetized hanger for hang-drying clothes and a folding station. Downstairs, the bar kitchen is designed in blue Ultracraft cabinetry and creates a space for drinks and entertaining by the pool table. This was a full-house project that touched on all aspects of the ways the homeowners live in the space.

Sponsored
Delaware, OH

Buckeye Basements, Inc.
Central Ohio's Basement Finishing ExpertsBest Of Houzz '13-'21

 Kerr Construction, Inc.
Mountain style u-shaped seated home bar photo in San Francisco with recessed-panel cabinets, dark wood cabinets, wood countertops, gray backsplash, stone slab backsplash and brown countertops
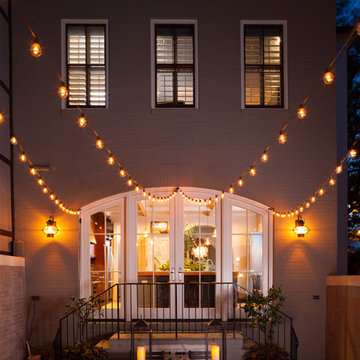
 Lawlor Architects
Stacy Zarin Goldberg Photography
Transitional backyard patio photo in DC Metro with no cover
Transitional backyard patio photo in DC Metro with no cover

 Wilkinson-Montesano Builders

Inspiration for a large rustic deck remodel in Other with a roof extension
 Guyton Industries, LLC.

Kitchen - large traditional single-wall vinyl floor kitchen idea in Miami with an undermount sink, shaker cabinets, gray cabinets, granite countertops, gray backsplash, stone tile backsplash, stainless steel appliances and an island

 Hartman Homes
SpaceCrafting

Inspiration for a transitional seated home bar remodel in Minneapolis with open cabinets, dark wood cabinets and wood backsplash
Inspiration for a transitional seated home bar remodel in Minneapolis with open cabinets, dark wood cabinets and wood backsplash

Sponsored
Delaware, OH
Buckeye Basements, Inc.
Central Ohio's Basement Finishing ExpertsBest Of Houzz '13-'21
 Walker Woodworking

Large bar area made with reclaimed wood. The glass cabinets are also cased with the reclaimed wood. Plenty of storage with custom painted cabinets.
Wet bar - large industrial wet bar idea in Charlotte with concrete countertops, brick backsplash, gray countertops, an undermount sink, recessed-panel cabinets and gray cabinets
Wet bar - large industrial wet bar idea in Charlotte with concrete countertops, brick backsplash, gray countertops, an undermount sink, recessed-panel cabinets and gray cabinets
 Sigrid Morgan Landscape Architecture LLC
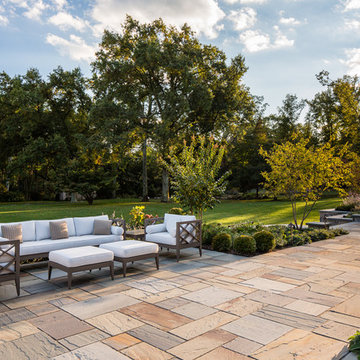
Patio - large traditional backyard stone patio idea in New York

 Merrill Construction Group
Paige Rumore Photography

Wet bar - transitional single-wall dark wood floor and brown floor wet bar idea in Nashville with an undermount sink, shaker cabinets, black cabinets, white backsplash and subway tile backsplash
Wet bar - transitional single-wall dark wood floor and brown floor wet bar idea in Nashville with an undermount sink, shaker cabinets, black cabinets, white backsplash and subway tile backsplash

Sponsored
Columbus, OH

Hope Restoration & General Contracting
Columbus Design-Build, Kitchen & Bath Remodeling, Historic Renovations
 studio g ARCHITECTURE

Example of a large minimalist backyard tile patio design in Las Vegas with a roof extension and a fire pit

 Thompson Custom Homes
photos by Steve Chenn
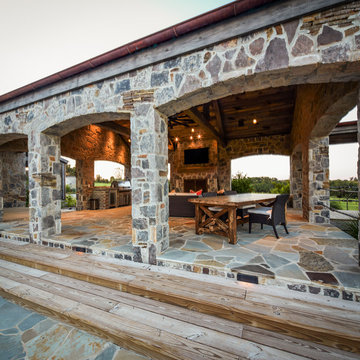
Patio - rustic stone patio idea in Houston with a roof extension
Patio - rustic stone patio idea in Houston with a roof extension
87