
Search results for "Entertaining" in Home Design Ideas

 MA Peterson Design Build, Inc.
Custom designed wine cellar by MA Peterson of Edina, MN
Inspiration for a mediterranean wine cellar remodel in Minneapolis
Inspiration for a mediterranean wine cellar remodel in Minneapolis

 M.S. Vicas Interiors
Example of a large trendy backyard concrete paver patio design in DC Metro with a roof extension

 Alair Homes - Salt Lake
Example of an arts and crafts gray two-story vinyl exterior home design in Salt Lake City with a shingle roof
Find the right local pro for your project

 Granoff Architects
Patio - large traditional backyard stone patio idea in New York with a fire pit and a roof extension

 NV Design
Trendy beige floor seated home bar photo in Orlando with open cabinets, black cabinets, mirror backsplash and black countertops



 Logic Integration
Example of a huge mountain style enclosed white floor game room design in Denver with a wall-mounted tv, beige walls, a standard fireplace and a stone fireplace

Sponsored
Delaware, OH

Buckeye Basements, Inc.
Central Ohio's Basement Finishing ExpertsBest Of Houzz '13-'21

 The Art of Building
Inspiration for a mid-century modern single-wall medium tone wood floor wet bar remodel in New York with an undermount sink, flat-panel cabinets, medium tone wood cabinets, mirror backsplash and white countertops

 Wiedemann Architects LLC
Our client was drawn to the property in Wesley Heights as it was in an established neighborhood of stately homes, on a quiet street with views of park. They wanted a traditional home for their young family with great entertaining spaces that took full advantage of the site.
The site was the challenge. The natural grade of the site was far from traditional. The natural grade at the rear of the property was about thirty feet above the street level. Large mature trees provided shade and needed to be preserved.
The solution was sectional. The first floor level was elevated from the street by 12 feet, with French doors facing the park. We created a courtyard at the first floor level that provide an outdoor entertaining space, with French doors that open the home to the courtyard.. By elevating the first floor level, we were able to allow on-grade parking and a private direct entrance to the lower level pub "Mulligans". An arched passage affords access to the courtyard from a shared driveway with the neighboring homes, while the stone fountain provides a focus.
A sweeping stone stair anchors one of the existing mature trees that was preserved and leads to the elevated rear garden. The second floor master suite opens to a sitting porch at the level of the upper garden, providing the third level of outdoor space that can be used for the children to play.
The home's traditional language is in context with its neighbors, while the design allows each of the three primary levels of the home to relate directly to the outside.
Builder: Peterson & Collins, Inc
Photos © Anice Hoachlander


 Napoleon Products

Example of a large classic single-wall dark wood floor and brown floor seated home bar design in Toronto with an undermount sink, recessed-panel cabinets, dark wood cabinets, marble countertops and white countertops
 B&G Cabinet, LLC

full overlay quarter sawn White Oak cabinetry to match the rest of the kitchen shown in a previous post. The drawers and doors are fabricated with ship lap detail and a 30” subzero refrigerator and freezer drawer built in.
 TCP Custom Outdoor Living

Example of a large southwest backyard tile patio kitchen design in Houston with a roof extension

Sponsored
Columbus, OH

Wannemacher Interiors
Customized Award-Winning Interior Design Solutions in Franklin Cnty OH

 Julia Russell Designs
Home bar located in family game room. Stainless steel accents accompany a mirror that doubles as a TV.
Seated home bar - large transitional porcelain tile and gray floor seated home bar idea in Omaha with an undermount sink, glass-front cabinets, mirror backsplash and white countertops
Seated home bar - large transitional porcelain tile and gray floor seated home bar idea in Omaha with an undermount sink, glass-front cabinets, mirror backsplash and white countertops

 Heritage Design Studio
Flooded with light, this Family Room is designed for fun gatherings. The expansive view to the pool and property beyond fit the scale of this home perfectly.
Ceiling height: 21' 7"
Room size: 22' x 29'

 Design Shop Interiors
Bar cart - transitional light wood floor and beige floor bar cart idea in Sacramento
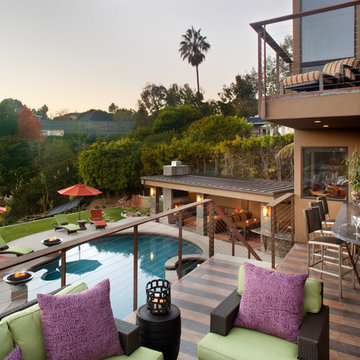
 James Patrick Walters
Example of a large trendy backyard outdoor kitchen deck design in San Diego with no cover

Sponsored
Columbus, OH

Hope Restoration & General Contracting
Columbus Design-Build, Kitchen & Bath Remodeling, Historic Renovations

 Old Naples Builders Inc.
Example of a large beach style backyard tile and rectangular pool design in Miami

 Modern Blaze
Dimplex DLGM29 Vapor Fireplace Insert features revolutionary ultrasonic technology that creates the flame and smoke effect. As the mist rises up through the logs, the light reflects against the water molecules creating a convincing illusion of flames and smoke. The result is an appearance so authentic it could be mistaken for a traditional wood-burning fireplace.

 Atlanta Design & Build
Barbara Brown Photography
Example of a large classic detached three-car garage design in Atlanta
Example of a large classic detached three-car garage design in Atlanta
90