
Search results for "Entertainment enhances" in Home Design Ideas
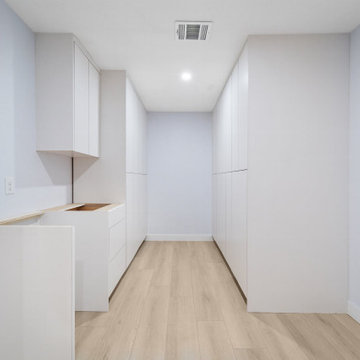

 LBK Design Build
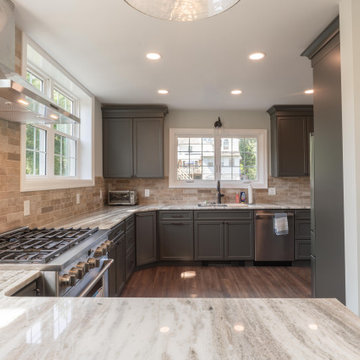
This kitchen transformation opens up the space by expanding into the informal dining area, removing a load-bearing wall, and enhancing natural light with new windows and a glass-paneled exterior door. The new layout prioritizes flow, functionality, and modern elegance with a seamless connection between cooking and entertaining zones.
 AG Millworks
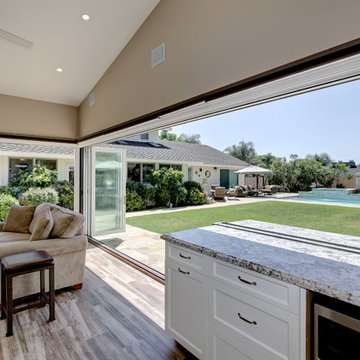
Fold windows open with AG Millworks Bi-Fold Windows and enhance your indoor-outdoor living. Bi-Fold Windows allow you to create a "passthrough" window for the ultimate entertaining experience!
Find the right local pro for your project
 LBK Design Build
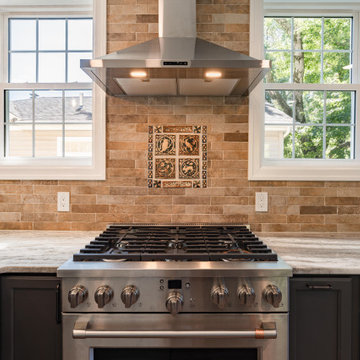
This kitchen transformation opens up the space by expanding into the informal dining area, removing a load-bearing wall, and enhancing natural light with new windows and a glass-paneled exterior door. The new layout prioritizes flow, functionality, and modern elegance with a seamless connection between cooking and entertaining zones.
 LBK Design Build
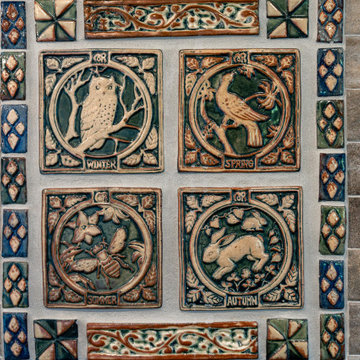
This kitchen transformation opens up the space by expanding into the informal dining area, removing a load-bearing wall, and enhancing natural light with new windows and a glass-paneled exterior door. The new layout prioritizes flow, functionality, and modern elegance with a seamless connection between cooking and entertaining zones.
 LBK Design Build
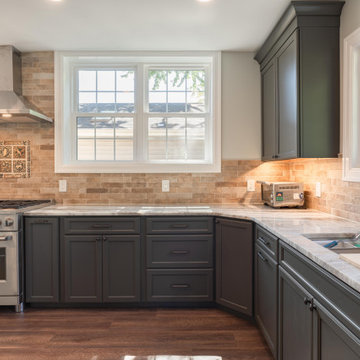
This kitchen transformation opens up the space by expanding into the informal dining area, removing a load-bearing wall, and enhancing natural light with new windows and a glass-paneled exterior door. The new layout prioritizes flow, functionality, and modern elegance with a seamless connection between cooking and entertaining zones.
 User

UserWith an established formal garden, stone fireplace, seating and dining terrace, the clients wished to enhance their outdoor program with the addition of a pool, spa, and lounging terrace. A thoughtful master plan and careful attention to detailing allows the additional landscape improvements to blend seamlessly with the existing program.
The water elements and landscape lighting design for this property add dimension in both the day and evening. The pool is carefully sited to reflect the custom lattice screening, millwork, and elegant planted urn when not in use for swimming, while the tranquility of the spa is enhanced with the sound of water rushing over its custom stone weirs.
Photography by Greg Premru

Sponsored
Delaware, OH

Buckeye Basements, Inc.
Central Ohio's Basement Finishing ExpertsBest Of Houzz '13-'21
 Western Outdoor Designs
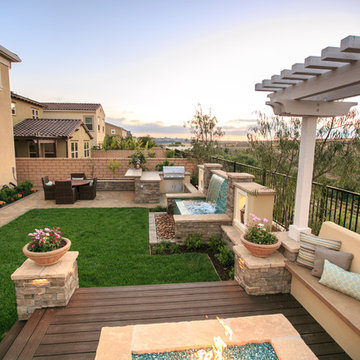
Creating your outdoor living space means claiming your own little slice of nature and customizing it to suit your lifestyle and enhance your daily routine. Sometimes there is nothing more relaxing than sitting on your favorite patio chair, feeling the warm sun mixed with a cool breeze, and smelling the fragrant flowers blossoming in your garden. Imagine how much more time you would spend outside if you had your very own cabana, bungalow, pergola, sunroom or pool house to enjoy! Think of all the ways an outdoor room could enhance your Southern California lifestyle and prime your home for entertaining guests year-round.
 Phoenix Home Remodeling
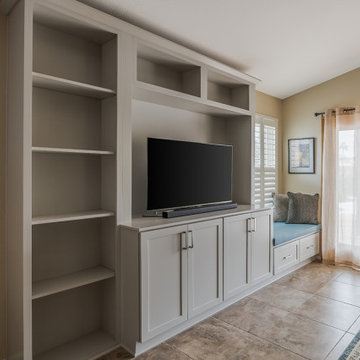
Phaedra's entertainment wall received a comprehensive update, starting with demolition and the construction of a bump out to accommodate new features. Drywall was installed, textured, and painted to create a seamless finish.
New Waypoint cabinets in a Painted Harbor finish were installed, including base cabinets, wall cabinets, and tall cabinets, providing ample storage and a cohesive look. Paneling was added to enhance the design.
Electrical outlets were moved and additional outlets were installed to support Phaedra’s entertainment needs.
The updated entertainment wall now serves as a stylish and functional focal point in the living area, providing both storage and display space for media and decor.
 Western Outdoor Designs

Water features are an excellent way to enhance the ambiance of your outdoors, increase your home value, optimize your home for entertaining guests, and create a stunning backyard focal point you can enjoy for many years to come. Western Outdoor Design & Build can help you understand all of your options and design a water feature to meet your exact wants and needs.
 Alure Home Improvements
NARI COTY Winner 2013
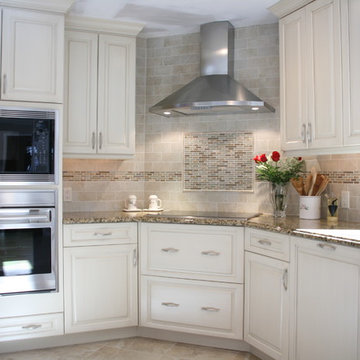
The key component to this unique design is the electric range top situated in the corner. An efficient work triangle supports an appropriate separation of cooking area from entertainment space that has been enhanced more towards an open concept.
 CMI Construction


CMI Construction completed a full remodel on this Beaver Lake ranch style home. The home was built in the 1980's and the owners wanted a total update. An open floor plan created more space for entertaining and maximized the beautiful views of the lake. New windows, flooring, fixtures, and led lighting enhanced the homes modern feel and appearance.
 CMI Construction
CMI Construction completed a full remodel on this Beaver Lake ranch style home. The home was built in the 1980's and the owners wanted a total update. An open floor plan created more space for entertaining and maximized the beautiful views of the lake. New windows, flooring, fixtures, and led lighting enhanced the homes modern feel and appearance.

Sponsored
Columbus, OH

Hope Restoration & General Contracting
Columbus Design-Build, Kitchen & Bath Remodeling, Historic Renovations
 Phoenix Home Remodeling
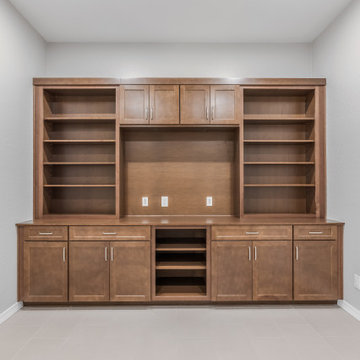
Reimagining the entertainment wall in Tom & Kari's primary bedroom brought functionality and style to the space. Removing the original layout made way for custom cabinetry, creating a sleek, organized look to enhance the room’s look and practicality.
Waypoint cabinets in Maple Truffle anchor the entertainment wall, providing ample storage and a striking focal point. Satin nickel pulls add elegance, while a matching wood top gives a seamless finish.
Four recessed lights were added for an inviting atmosphere, with wiring hidden for a seamless look. A dimmer switch allows effortless mood control.

 VA Renderings
Project Overview: The Backyard Renovation 3D Rendering project was developed to visually communicate the design intent and vision for a residential outdoor space. The project aimed to provide clear and engaging representations for both the contractor and the homeowner's association, facilitating a shared understanding of the proposed enhancements.
Key Features:
1. New Driveway with Automatic Gates: The design features a contemporary driveway equipped with automated gates, providing convenience and improved security for the property.
2. Exercise Gym with Yoga Area: A dedicated space for fitness activities that includes both a traditional exercise gym and a serene yoga area, encouraging an active and healthy lifestyle.
3. Coffee Station with Juice Bar: This inviting area is designed for relaxation and socialization, featuring a coffee station complemented by a juice bar to enhance outdoor entertaining.
4. Secluded Meditation Space: A tranquil retreat is included, featuring a soothing wall fountain, cold plunge, and sauna, all surrounded by lush tropical vegetation to create an oasis for relaxation and mindfulness.
5. Lush Tropical Vegetation: The landscaping incorporates a variety of tropical plants that enhance privacy, beautify the space, and contribute to the overall calming atmosphere of the outdoor environment.
Project Goals: The main goals of the project were to:
• Visualize the backyard renovation to gain approval from the homeowner’s association.
• Facilitate collaboration with the contractor by providing detailed renderings.
• Create an aesthetically appealing and functional outdoor living space that meets the lifestyle needs of the homeowners.
The 3D renderings successfully encapsulated the vision for the backyard renovation, presenting a harmonious blend of design and functionality. The visualizations served as a critical tool in moving forward with the project, ensuring clarity in communication and direction for all stakeholders involved.
 Phoenix Home Remodeling
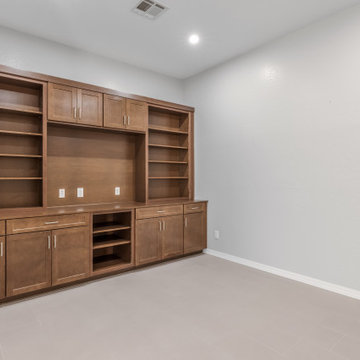
Reimagining the entertainment wall in Tom & Kari's primary bedroom brought functionality and style to the space. Removing the original layout made way for custom cabinetry, creating a sleek, organized look to enhance the room’s look and practicality.
Waypoint cabinets in Maple Truffle anchor the entertainment wall, providing ample storage and a striking focal point. Satin nickel pulls add elegance, while a matching wood top gives a seamless finish.
Four recessed lights were added for an inviting atmosphere, with wiring hidden for a seamless look. A dimmer switch allows effortless mood control.

 Complete Flooring
Chris Golden
Inspiration for a transitional carpeted living room remodel in Phoenix with beige walls, a standard fireplace and a tile fireplace
Inspiration for a transitional carpeted living room remodel in Phoenix with beige walls, a standard fireplace and a tile fireplace

Sponsored
Delaware, OH
Buckeye Basements, Inc.
Central Ohio's Basement Finishing ExpertsBest Of Houzz '13-'21
 Phoenix Home Remodeling
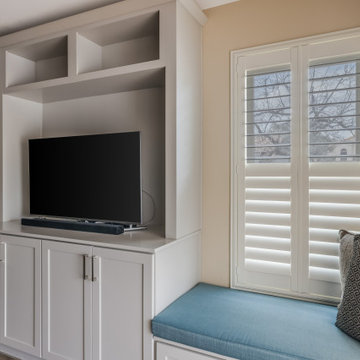
Phaedra's entertainment wall received a comprehensive update, starting with demolition and the construction of a bump out to accommodate new features. Drywall was installed, textured, and painted to create a seamless finish.
New Waypoint cabinets in a Painted Harbor finish were installed, including base cabinets, wall cabinets, and tall cabinets, providing ample storage and a cohesive look. Paneling was added to enhance the design.
Electrical outlets were moved and additional outlets were installed to support Phaedra’s entertainment needs.
The updated entertainment wall now serves as a stylish and functional focal point in the living area, providing both storage and display space for media and decor.
 CMI Construction
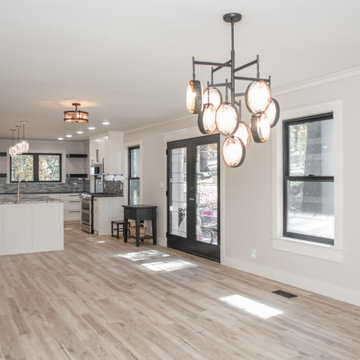
CMI Construction completed a full remodel on this Beaver Lake ranch style home. The home was built in the 1980's and the owners wanted a total update. An open floor plan created more space for entertaining and maximized the beautiful views of the lake. New windows, flooring, fixtures, and led lighting enhanced the homes modern feel and appearance.
 Curtain Call

My clients have a small study with a new sofa and love seat. Both a desk and television are located in the room. They have several bird feeders outside of their back window which they keep fully stocked and which provide a lot of entertainment. They wanted window treatments which would pull the room together and add color without obscuring their view. We fabricated tailored box pleat valances with covered button enhancements, just enough to warm up the room.
21