
Search results for "Entertainment" in Home Design Ideas

 Shannon Adamson Interior Design
This ski-in, ski-out condo features a strong Arts and Crafts influence. The interiors feature reclaimed oak floors, mortise-and-tenon carpentry, stone, and custom period details.


 Design Lifestyles, LLC
This growing family of six embarked on a first floor remodel of a 1910 farmhouse in Lewisville, Texas.
Kim Bailey Interiors designed the space to include a family-sized entertaining kitchen. Custom gray cabinets, quartz counter tops, white arabesque back splash, under-cabinet lighting, and upgraded appliances were just a few of the incredible additions to this space. Original features that were kept included the original hardwood flooring, the original windows, and the original pantry door that was reused for a new walk-in pantry behind the refrigerator. The over-sized custom designed island is flanked on one side with a custom built-in display cabinet to house family china and the other side has open shelving, a serving bar, and additional storage.
Michael Hunter Photography
Find the right local pro for your project



 The Designly-Inspired Home
Blog for Thos. Baker's blog site and their line of picnic baskets and outdoor entertainment ideas.
Elegant home design photo in Hawaii
Elegant home design photo in Hawaii



Sponsored
Delaware, OH

Buckeye Basements, Inc.
Central Ohio's Basement Finishing ExpertsBest Of Houzz '13-'21


 Bienal Closets - Fort Lauderdale
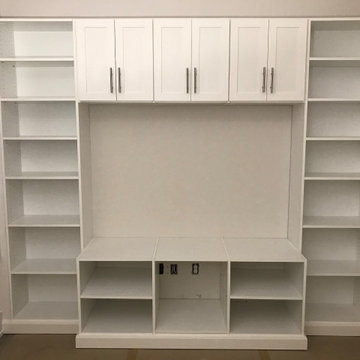
This photo showcases a multi-tiered Custom White Entertainment Center. With various shelving levels, it offers ample space for organizing media equipment, books, and decor items. The white finish adds brightness to the room, creating an engaging focal point for family and guests.




 Tommy Hein Architects
Josh Johnson
Example of a mountain style medium tone wood floor family room design in Denver with blue walls
Example of a mountain style medium tone wood floor family room design in Denver with blue walls

Sponsored
Columbus, OH

Hope Restoration & General Contracting
Columbus Design-Build, Kitchen & Bath Remodeling, Historic Renovations

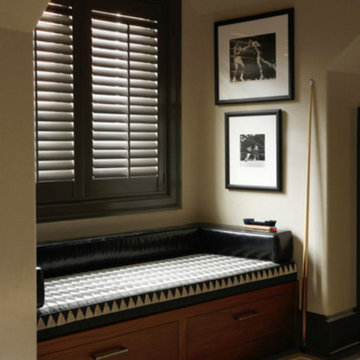
 Stark Carpet
The tile-like Octagon carpet from the David Hicks Collection enlivens the neutral dress code of a billiard room tucked into a dormered space.

 DesignARC
Inspired by DesignARC's Greenworth House, the owners of this 1960's single-story ranch house desired a fresh take on their out-dated, well-worn Montecito residence. Hailing from Toronto Canada, the couple is at ease in urban, loft-like spaces and looked to create a pared-down dwelling that could become their home.
Photo Credit: Jim Bartsch Photography

 Norris Architecture
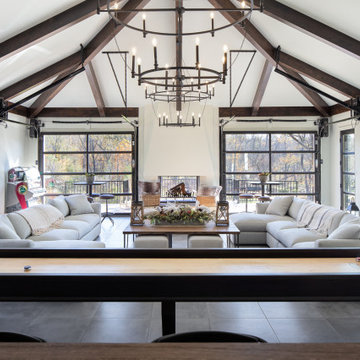
Designed to appear as a barn and function as an entertainment space and provide places for guests to stay. Once the estate is complete this will look like the barn for the property. Inspired by old stone Barns of New England we used reclaimed wood timbers and siding inside.
Sponsored
Columbus, OH
Hope Restoration & General Contracting
Columbus Design-Build, Kitchen & Bath Remodeling, Historic Renovations
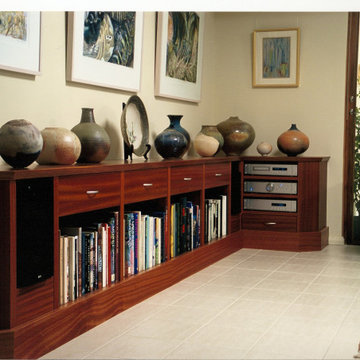
 Zellers
Mahogany entertainment audio unit combined into a sideboard.
Example of an arts and crafts living room design in Sydney with a music area and a media wall
Example of an arts and crafts living room design in Sydney with a music area and a media wall

 Pacific Coast Custom Design
Custom built entertainment center with lots of storage and display cabinets.
Example of a large transitional family room design in Orange County
Example of a large transitional family room design in Orange County


194