
Search results for "Entertainment" in Home Design Ideas
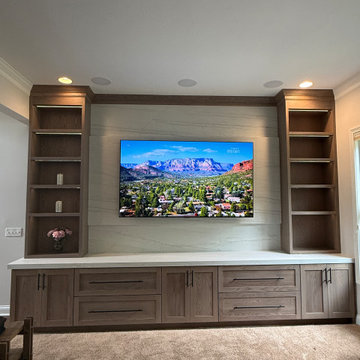

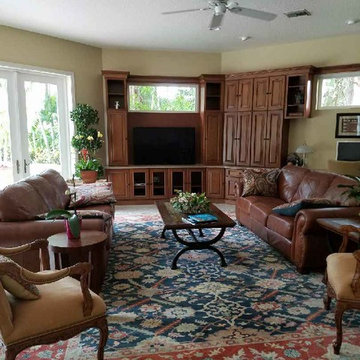


 CustomBuilt-ins.com / CFM Design Inc.
Inspiration for a timeless family room remodel in Orange County
Find the right local pro for your project

 Cummings Architecture + Interiors
Originally planned as a family room addition with a separate pool cabana, we transformed this Newbury, MA project into a seamlessly integrated indoor/outdoor space perfect for enjoying both daily life and year-round entertaining. An open plan accommodates relaxed room-to-room flow while allowing each space to serve its specific function beautifully. The addition of a bar/card room provides a perfect transition space from the main house while generous and architecturally diverse windows along both sides of the addition provide lots of natural light and create a spacious atmosphere.
Photo Credit: Eric Roth

 User
A sculptural statement in its own right, this concrete-and-glass “Gallery House” was designed to showcase the owners’ art collection as well as the natural landscape. The architecture is truly one with its site: To the east, a sheltering wall echoes the curve of a crowded cul-de-sac, while to the west, the design follows the sweeping contours of the cliff—ensuring privacy while maximizing views. The architectural details demanded flawless construction: Windows and doors stretch floor-to-ceiling, and minimalist reveals define the walls, which “float” between perfect shadow lines in the long T-shape foyer. Ideal for entertaining, the layout fosters seamless indoor-outdoor living. Amenities include four pocketing glass walls, a lanai with heated floor, and a partially cantilevered multi-level terrace. The front courtyard sequesters a frameless glass entry. From here, sight lines stretch through the house to an infinity pool that hovers between sky and sea.

 Clutter Pro, Inc.
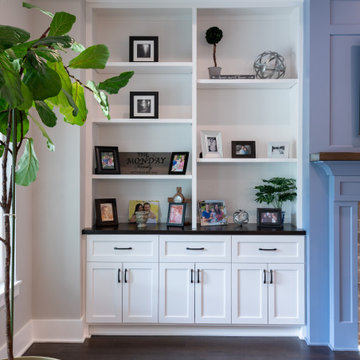
A blend of cabinets and shelving keeps focal points on display while cleanly concealing wires to keep the family room looking organized. Explore the possibilities with an entertainment center featuring seemingly endless shelves made with Forterra.


Sponsored
Delaware, OH

Buckeye Basements, Inc.
Central Ohio's Basement Finishing ExpertsBest Of Houzz '13-'21

 R E L I C
Inspiration for a mid-sized timeless wooden straight wood railing staircase remodel in Kansas City with wooden risers


 Furniture Design Gallery Inc
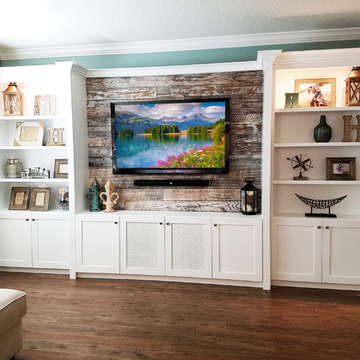
This beautiful White Entertianement Center was designed using Reclaimend Wood as the background behind the TV. Custom Built wall to wall it is a simple yet very beautiufl unit that totally traformed the room.
Photo: Dustin Hamzehloui

 John de la Rionda Carpentry
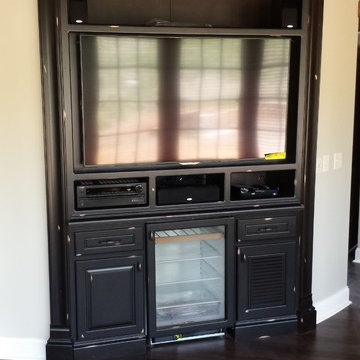
This existing entertainment center was "chic" in its day but needed to be updated. Because this unit is part of other matching cabinetry is was necessary to re-build with as much of the existing wood as possible.

 Perlick
A contemporary New York loft features storage for all your favorite drinks. Whether wine, seltzer water or a local craft brew, Perlick has customizable storage to meet your specific refrigeration needs. Featuring the new Adara Signature Beer Tower - the first decorative tower for residential use in the industry.



Sponsored
Plain City, OH

The Creative Kitchen Company
Columbus Area Kitchen Remodeling and Refacing Professional




Sponsored
Columbus, OH

Wannemacher Interiors
Customized Award-Winning Interior Design Solutions in Franklin Cnty OH

 Stark Carpet
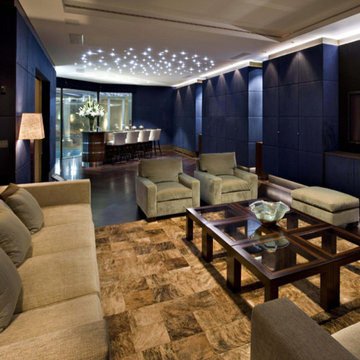
The brindled coloring and varied patterning of a cowhide rug lend a luxurious tortoiseshell effect to an otherwise monochromatic media room by Bill Bennette.
 Mark Thomas Home
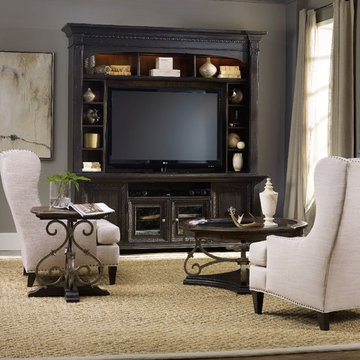
SKU 5374-70202
Width 85 3/4"
Depth 22"
Height 94"
Weight 480 lb
Max TV Size 70" Flat Screen
201