
Search results for "Enthusiast" in Home Design Ideas
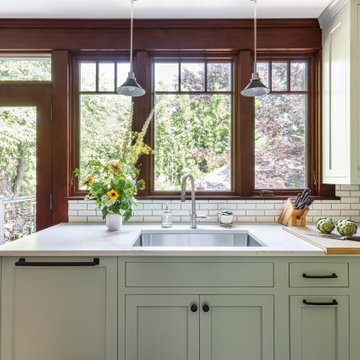
 Craftsman Design and Renovation
After years of renting out the house, the owners of this 1916 Craftsman were ready to make it their forever home. Both enthusiastic cooks, an updated kitchen was at the top of the list. Updating the fireplace, as well as two bathrooms in the house were also important. The homeowners passion for honoring the age of home, while also updating it, was at the forefront of our design. The end result beautifully blends the older elements with the new.

 Drewett Works
The genesis of design for this desert retreat was the informal dining area in which the clients, along with family and friends, would gather.
Located in north Scottsdale’s prestigious Silverleaf, this ranch hacienda offers 6,500 square feet of gracious hospitality for family and friends. Focused around the informal dining area, the home’s living spaces, both indoor and outdoor, offer warmth of materials and proximity for expansion of the casual dining space that the owners envisioned for hosting gatherings to include their two grown children, parents, and many friends.
The kitchen, adjacent to the informal dining, serves as the functioning heart of the home and is open to the great room, informal dining room, and office, and is mere steps away from the outdoor patio lounge and poolside guest casita. Additionally, the main house master suite enjoys spectacular vistas of the adjacent McDowell mountains and distant Phoenix city lights.
The clients, who desired ample guest quarters for their visiting adult children, decided on a detached guest casita featuring two bedroom suites, a living area, and a small kitchen. The guest casita’s spectacular bedroom mountain views are surpassed only by the living area views of distant mountains seen beyond the spectacular pool and outdoor living spaces.
Project Details | Desert Retreat, Silverleaf – Scottsdale, AZ
Architect: C.P. Drewett, AIA, NCARB; Drewett Works, Scottsdale, AZ
Builder: Sonora West Development, Scottsdale, AZ
Photographer: Dino Tonn
Featured in Phoenix Home and Garden, May 2015, “Sporting Style: Golf Enthusiast Christie Austin Earns Top Scores on the Home Front”
See more of this project here: http://drewettworks.com/desert-retreat-at-silverleaf/

 Lowell Custom Homes
, Lake Geneva, WI. Lake house in Fontana, Wi. Boat House with landscaped water feature. Shingle style architecture featuring fine exterior detailing and finished in Benjamin Moore’s Great Barrington Green HC122 with French Vanilla trim. The roof is Cedar Shake with Copper Gutters and Downspouts.
Find the right local pro for your project

 Mi-Kin Creations, Inc.
Detail shot of the wine enthusiast fridge and glass cabinet doors.
Photos by Cory Locatelli Photography
Large arts and crafts u-shaped laminate floor and brown floor open concept kitchen photo in Atlanta with an undermount sink, raised-panel cabinets, white cabinets, granite countertops, multicolored backsplash, porcelain backsplash, stainless steel appliances, an island and multicolored countertops
Large arts and crafts u-shaped laminate floor and brown floor open concept kitchen photo in Atlanta with an undermount sink, raised-panel cabinets, white cabinets, granite countertops, multicolored backsplash, porcelain backsplash, stainless steel appliances, an island and multicolored countertops

 The Interior Edge
Inspiration for a timeless formal and enclosed dark wood floor living room remodel in Bridgeport with green walls, no fireplace and no tv

 color theory Boston
photo: Michael J Lee
Inspiration for a mid-sized timeless enclosed medium tone wood floor family room library remodel in Boston with green walls, a standard fireplace, a stone fireplace and no tv
Inspiration for a mid-sized timeless enclosed medium tone wood floor family room library remodel in Boston with green walls, a standard fireplace, a stone fireplace and no tv

 Randy Trainor
This three-story vacation home for a family of ski enthusiasts features 5 bedrooms and a six-bed bunk room, 5 1/2 bathrooms, kitchen, dining room, great room, 2 wet bars, great room, exercise room, basement game room, office, mud room, ski work room, decks, stone patio with sunken hot tub, garage, and elevator.
The home sits into an extremely steep, half-acre lot that shares a property line with a ski resort and allows for ski-in, ski-out access to the mountain’s 61 trails. This unique location and challenging terrain informed the home’s siting, footprint, program, design, interior design, finishes, and custom made furniture.
Credit: Samyn-D'Elia Architects

 Janet Patterson Interior Design (JPID)
Transitional house with wood humidor room.
Inspiration for a small coastal gray floor and porcelain tile wine cellar remodel in Miami with storage racks
Inspiration for a small coastal gray floor and porcelain tile wine cellar remodel in Miami with storage racks

 Landvisions
Prominent Texas Based, Landscape Architecture and Contracting Firm
Patio - large traditional backyard stone patio idea in Houston with a fire pit
Patio - large traditional backyard stone patio idea in Houston with a fire pit
 Duke Homes, Inc.
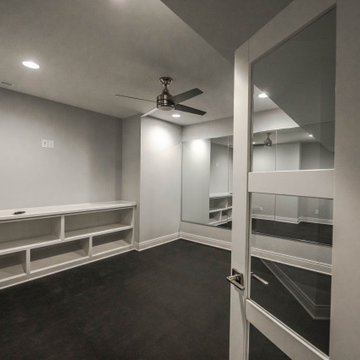
The lower level also features a home gym with mirrored walls perfect for the fitness enthusiast.
Basement - large traditional look-out carpeted and brown floor basement idea in Indianapolis with a bar and gray walls
Basement - large traditional look-out carpeted and brown floor basement idea in Indianapolis with a bar and gray walls

 BCB Homes, Inc.
Wine cellar - large contemporary porcelain tile wine cellar idea in Miami with display racks

 Gregory Design Consultants
Small minimalist cork floor and beige floor wine cellar photo with display racks
 Newberry Inc.
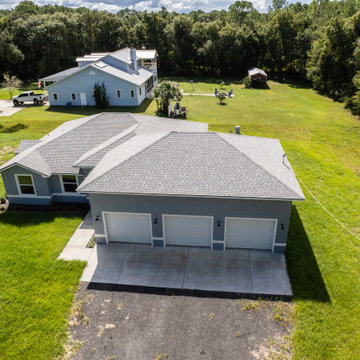
Traditional Florida style home with BIG GARAGE for car enthusiast custom home client
Inspiration for a mid-sized timeless gray one-story house exterior remodel in Orlando with a hip roof and a gray roof
Inspiration for a mid-sized timeless gray one-story house exterior remodel in Orlando with a hip roof and a gray roof
 Duke Homes, Inc.
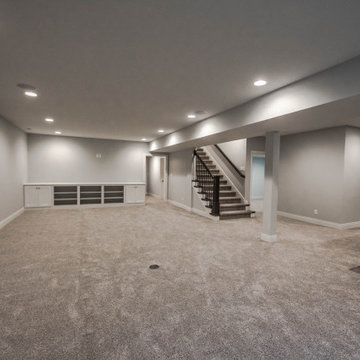
The lower level also features a home gym with mirrored walls perfect for the fitness enthusiast.
Inspiration for a large timeless look-out carpeted and brown floor basement remodel in Indianapolis with a bar and gray walls
Inspiration for a large timeless look-out carpeted and brown floor basement remodel in Indianapolis with a bar and gray walls

 Nicole Arnold Interiors
Gorgeous home in Prosper designed by Nicole Arnold Interiors. Color-rich family room, sophisticated dining, golf-enthusiast's study, tranquil master bedroom and bath were all a part of this beautiful update. An inviting guest bedroom and striking powder bath added to the scope of this project.
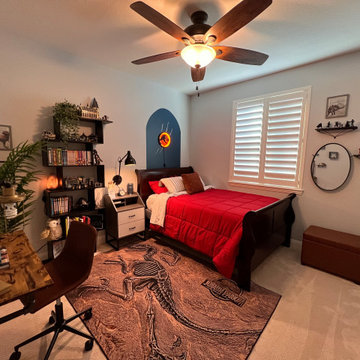
 Morphis Design
Kid's Room. Jurassic Park enthusiasts and lego lover. Desk built to add a work area for doing homework.
Example of a bedroom and small 1950s boy carpeted and beige floor kids' bedroom design in Sacramento with gray walls
Example of a bedroom and small 1950s boy carpeted and beige floor kids' bedroom design in Sacramento with gray walls

 Lunada Consulting & Design, Inc.
Custom built wine glass cabinetry every wine enthusiast would love.
Example of a mid-sized trendy l-shaped light wood floor home design design in Los Angeles with open cabinets, dark wood cabinets and quartzite countertops
Example of a mid-sized trendy l-shaped light wood floor home design design in Los Angeles with open cabinets, dark wood cabinets and quartzite countertops

 Hudson Place Realty
Property Marketed by Hudson Place Realty - Style meets substance in this circa 1875 townhouse. Completely renovated & restored in a contemporary, yet warm & welcoming style, 295 Pavonia Avenue is the ultimate home for the 21st century urban family. Set on a 25’ wide lot, this Hamilton Park home offers an ideal open floor plan, 5 bedrooms, 3.5 baths and a private outdoor oasis.
With 3,600 sq. ft. of living space, the owner’s triplex showcases a unique formal dining rotunda, living room with exposed brick and built in entertainment center, powder room and office nook. The upper bedroom floors feature a master suite separate sitting area, large walk-in closet with custom built-ins, a dream bath with an over-sized soaking tub, double vanity, separate shower and water closet. The top floor is its own private retreat complete with bedroom, full bath & large sitting room.
Tailor-made for the cooking enthusiast, the chef’s kitchen features a top notch appliance package with 48” Viking refrigerator, Kuppersbusch induction cooktop, built-in double wall oven and Bosch dishwasher, Dacor espresso maker, Viking wine refrigerator, Italian Zebra marble counters and walk-in pantry. A breakfast nook leads out to the large deck and yard for seamless indoor/outdoor entertaining.
Other building features include; a handsome façade with distinctive mansard roof, hardwood floors, Lutron lighting, home automation/sound system, 2 zone CAC, 3 zone radiant heat & tremendous storage, A garden level office and large one bedroom apartment with private entrances, round out this spectacular home.


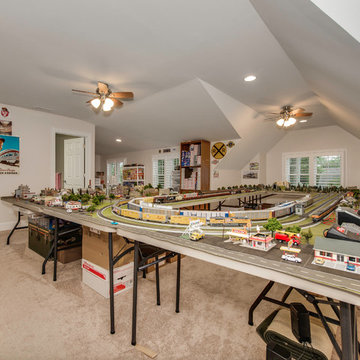
 Alison Hall AIA
Large bonus room upstairs to accommodate hobby train enthusiast!
Inspiration for a timeless home design remodel in Charlotte
Inspiration for a timeless home design remodel in Charlotte
30