
Search results for "Enthusiasts feel" in Home Design Ideas
 Cameron Contracting Ltd
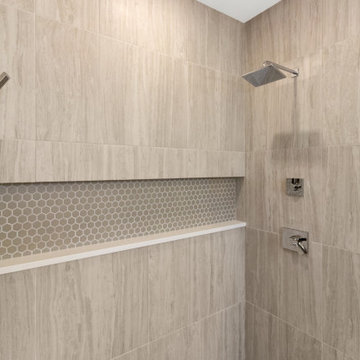
When these clients were looking to downsize, they wanted to include finer details and finishings in a home that still offered easy upkeep. While the empty nesters are outdoorsy and active, they chose a home that is intentionally situated on a smaller lot to minimize yard work. But there’s nothing cramped about this open flowing ranch-style home when you step inside. The kitchen and oversized island were built for an enthusiastic home chef, and the large ensuite comes with all the bells and whistles of a high-end spa. What’s more, every bedroom has its own bathroom, providing ultra comfort for visiting children and grandchildren. Custom trims, wainscotting, and crown detailing elevate the design and suggest a feeling of opulence in this sought-after Crown Isle development.
 The Cabination
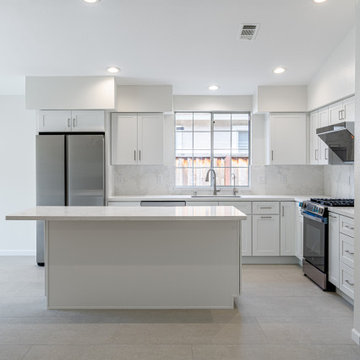
This modern kitchen renovation highlights the beauty and functionality of Premium RTA Kitchen Cabinets by The Cabination. The crisp white cabinetry provides a timeless, clean look, perfectly paired with sleek, high-end stainless steel appliances and luxurious stone countertops. With expansive countertops and a spacious central island, this kitchen offers plenty of room for meal prep, cooking, and gathering with friends and family. Large windows bring in ample natural light, enhancing the open, airy feel of the space.
Whether you’re a novice cook or a culinary enthusiast, this kitchen is designed to meet all your needs with elegance and efficiency. Designed for modern homeowners, it combines beauty, luxury, and functionality, making it the perfect centerpiece for any home.
 Studio 76 Kitchens and Baths
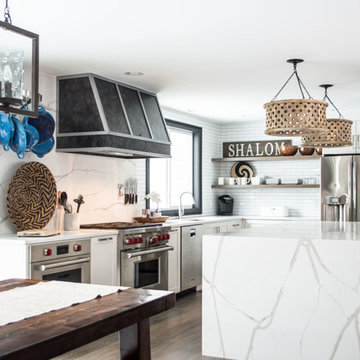
This modern kitchen with two Wolf ovens and a custom banded hood welcomes homeowners that are culinary enthusiasts. Countertops include quartz by Mont Surfaces that "float" over the large island, which anchors the space in this open kitchen floor plan. This renovation included careful planning for open shelves and chef's tools, knives and colorful cookware. Woven lighting pendants along with vintage accents in the adjoining dining area lends warmth and texture to this kitchen renovation.
Find the right local pro for your project

 Klopf Architecture
Nestled in the hills of Orinda, California, this 1951 residence is one of only seven extant homes, now known as “The Magnificent Seven”, designed by architect Olof Dahlstrand, a protégé of Frank Lloyd Wright. With its low-slung rooflines, natural materials, and deep integration with the sloping landscape, the home is a pristine example of mid-century modern design inspired by Wright’s organic principles. Over the years, prior homeowners have emphasized preservation, ensuring that the house remained relatively untouched. Each owner has respected the original architecture and stayed true to Dahlstrand’s intent. When a family of five—two college-aged sons and a middle school-aged daughter—acquired the property, they were captivated by its history, legacy of care, and architectural significance. While they appreciated Dahlstrand’s original vision, they also recognized the need to adapt the home for contemporary living while preserving its design integrity.
The remodel was conceived as a thoughtful response to the past—an effort to bring the house into the 21st century without compromising its soul. The primary mandate was to maintain architectural continuity while improving the functionality, comfort, and livability for a modern family. The design team—architects and contractor alike—worked with a shared reverence for the original architecture, allowing that mindset to guide even the most technical or pragmatic decisions.
A key objective was to increase natural light in the kitchen—a departure from Wrightian principles of enclosed, intimate cooking spaces—while maintaining the home’s architectural language. The kitchen was reconfigured to foster a stronger connection to adjacent living spaces while retaining the underlying concept of spatial separation. One of the most transformative architectural changes was the removal of a ridge beam that was originally planned to remain visible through the kitchen. During construction, the team collaborated on a better solution: a wide-flanged steel beam concealed within the roof envelope. This subtle move preserved the clean lines and ceiling continuity, a modern update carried out with utmost respect for the existing framework.
The home’s original powder room, previously accessible only through the kitchen, was relocated for better flow and privacy. A new powder room was carved out of former kitchen cabinetry—a narrow, interior space that could have felt dark and enclosed. To avoid this, the design extended the line of original transom windows into the new powder room and added a skylight above the vanity. The result is a bright and airy space that feels consistent with the rest of the home. Other updates included the installation of new solid-core interior doors with veneers carefully matched to the original mahogany, enhancing the continuity of the interiors. Even smaller decisions, such as placing the door knobs at 42 inches high, mirrored the original proportions. Every choice reflected a shared belief between the architect, contractor, and client: that new work should serve the integrity of the old.
The home’s extensive interior redwood millwork and paneling was meticulously restored. Where new materials were introduced—such as the replacement redwood soffit paneling—the contractor took pains to find finish nails that matched the original, rather than using modern equivalents. This level of craftsmanship and collaboration defined the project. It extended even to the detailing of a blind door to the new powder room, which had to disappear into the existing redwood board-and-batten wall. It was a team effort: the owner found a suitable handle, the architects devised the custom in-swing mechanism, and the contractor executed it so the door aligned precisely with the battens. Throughout, the homeowners were deeply engaged in the design process. One, a meticulous design enthusiast, focused on aesthetic integrity and historic detail. The other brought a practical and function-driven perspective, ensuring that new fixtures and materials would be durable and require minimal maintenance.
While the home’s location posed no major site challenges, sustainability was a key concern. The team upgraded the roof insulation, installed solar panels with battery storage, and added ductless mini-split cooling systems. Lighting was another area where modern technology was woven into a historic framework: new square LED fixtures echo the original custom perimeter soffit lights, maintaining the design language while offering advanced performance.
A planned expansion of a bedroom into suite with a bathroom had to be shelved due to budget constraints and the high cost of below-grade foundation work. Still, the team focused their efforts on making the most of the existing footprint, resolving constraints through design ingenuity rather than adding square footage. This renovation represents a collaborative achievement in preserving and evolving a historically significant home. Every decision was shaped by a shared ethos among clients, architects, and contractor: to maintain the home’s architectural soul while updating it for contemporary life. The result is a timeless modernist residence that continues Olof Dahlstrand’s legacy, remaining grounded in nature, craftsmanship, and human-scale design.
Klopf Architecture Team: John Klopf, AIA, Klara Kevane, Fernanda Bernardes
Interior Architectural Design: Klopf Architecture
Structural Engineer: Daniel Bastiao
Contractor: Don Larwood, Larwood Construction
Photography: Mariko Reed
Year Completed: 2022
 Hestia Construction & Design

We designed this bathroom for a Client that is an avid outdoor enthusiast and wanted to add elements of nature to her bathroom retreat. From the fully rock lined shower to the one-of-a-kind boulder sinks, the experience is reminiscent of a riverside waterfall. The bench seat is great for relaxing, and the double niches hold your spa goodies. Some plants and plush robes will complement the look, and you’ll feel like you are back on vacation. Contact us to create your dream bathroom today!
 Klopf Architecture
Nestled in the hills of Orinda, California, this 1951 residence is one of only seven extant homes, now known as “The Magnificent Seven”, designed by architect Olof Dahlstrand, a protégé of Frank Lloyd Wright. With its low-slung rooflines, natural materials, and deep integration with the sloping landscape, the home is a pristine example of mid-century modern design inspired by Wright’s organic principles. Over the years, prior homeowners have emphasized preservation, ensuring that the house remained relatively untouched. Each owner has respected the original architecture and stayed true to Dahlstrand’s intent. When a family of five—two college-aged sons and a middle school-aged daughter—acquired the property, they were captivated by its history, legacy of care, and architectural significance. While they appreciated Dahlstrand’s original vision, they also recognized the need to adapt the home for contemporary living while preserving its design integrity.
The remodel was conceived as a thoughtful response to the past—an effort to bring the house into the 21st century without compromising its soul. The primary mandate was to maintain architectural continuity while improving the functionality, comfort, and livability for a modern family. The design team—architects and contractor alike—worked with a shared reverence for the original architecture, allowing that mindset to guide even the most technical or pragmatic decisions.
A key objective was to increase natural light in the kitchen—a departure from Wrightian principles of enclosed, intimate cooking spaces—while maintaining the home’s architectural language. The kitchen was reconfigured to foster a stronger connection to adjacent living spaces while retaining the underlying concept of spatial separation. One of the most transformative architectural changes was the removal of a ridge beam that was originally planned to remain visible through the kitchen. During construction, the team collaborated on a better solution: a wide-flanged steel beam concealed within the roof envelope. This subtle move preserved the clean lines and ceiling continuity, a modern update carried out with utmost respect for the existing framework.
The home’s original powder room, previously accessible only through the kitchen, was relocated for better flow and privacy. A new powder room was carved out of former kitchen cabinetry—a narrow, interior space that could have felt dark and enclosed. To avoid this, the design extended the line of original transom windows into the new powder room and added a skylight above the vanity. The result is a bright and airy space that feels consistent with the rest of the home. Other updates included the installation of new solid-core interior doors with veneers carefully matched to the original mahogany, enhancing the continuity of the interiors. Even smaller decisions, such as placing the door knobs at 42 inches high, mirrored the original proportions. Every choice reflected a shared belief between the architect, contractor, and client: that new work should serve the integrity of the old.
The home’s extensive interior redwood millwork and paneling was meticulously restored. Where new materials were introduced—such as the replacement redwood soffit paneling—the contractor took pains to find finish nails that matched the original, rather than using modern equivalents. This level of craftsmanship and collaboration defined the project. It extended even to the detailing of a blind door to the new powder room, which had to disappear into the existing redwood board-and-batten wall. It was a team effort: the owner found a suitable handle, the architects devised the custom in-swing mechanism, and the contractor executed it so the door aligned precisely with the battens. Throughout, the homeowners were deeply engaged in the design process. One, a meticulous design enthusiast, focused on aesthetic integrity and historic detail. The other brought a practical and function-driven perspective, ensuring that new fixtures and materials would be durable and require minimal maintenance.
While the home’s location posed no major site challenges, sustainability was a key concern. The team upgraded the roof insulation, installed solar panels with battery storage, and added ductless mini-split cooling systems. Lighting was another area where modern technology was woven into a historic framework: new square LED fixtures echo the original custom perimeter soffit lights, maintaining the design language while offering advanced performance.
A planned expansion of a bedroom into suite with a bathroom had to be shelved due to budget constraints and the high cost of below-grade foundation work. Still, the team focused their efforts on making the most of the existing footprint, resolving constraints through design ingenuity rather than adding square footage. This renovation represents a collaborative achievement in preserving and evolving a historically significant home. Every decision was shaped by a shared ethos among clients, architects, and contractor: to maintain the home’s architectural soul while updating it for contemporary life. The result is a timeless modernist residence that continues Olof Dahlstrand’s legacy, remaining grounded in nature, craftsmanship, and human-scale design.
Klopf Architecture Team: John Klopf, AIA, Klara Kevane, Fernanda Bernardes
Interior Architectural Design: Klopf Architecture
Structural Engineer: Daniel Bastiao
Contractor: Don Larwood, Larwood Construction
Photography: Mariko Reed
Year Completed: 2022

 Sound Design
By Steve Crowe, March 08, 2013
Sound Design Builds State-of-the-Art Showroom for 20th Anniversary
To celebrate it's 20th anniversary, Sound Design built a 6,500-square-foot showroom in Horseshoe Bay, Texas to demo technology in a "relaxing, luxurious ambience that appeals to our local clientele."
Sound Design, a custom installer with offices in Horseshoe Bay and Lakeway, Texas, is celebrating its 20th anniversary in a big way: with the opening of a 4,500-square-foot showroom on April 1, 2013.
The state-of-the-art space will be a “veritable candy land” that includes Elan g!, Planar, Runco, Sunfire and many more top-of-the-line brands.
“We’ve learned a lot over the years, and our experience helped us design the new showroom in a way that presents a relaxing, luxurious ambience that appeals to our local clientele,” says Sound Design owner Chris Bean. “We used the best-of-the-best in every category, from the Runco 63-inch plasma TV framed and hidden by a VisionArt motorized art print to the ultra-high-end CAT MBX Sequoia speakers and of course the ELAN g! system.”
The showroom’s entrance living room features A/V and lighting control from an Elan TS10 10-inch in-wall touchscreen, an Elan TS2 in-wall touchscreen and Elan HR2 handheld remote. The system distributes audio and video content to a system consisting of a Runco V63 63-inch plasma display, a Planar 2x3 Matrix Wall with six 46-inch panels, a Planar Mosaic wall with four 46-inch panels and four 15-inch square panels, a two-channel audio system that uses two 7-foot-tall CAT MBX Sequoia’s, and a surround system that includes an Integra DTR 50.4 receiver, Newport speakers and two Sunfire HRS-12 subwoofers.
“Many of our clients are tech-savvy homeowners who have become mobile tech enthusiasts through their everyday interactions with iPhones and tablets, and they want that same instant satisfaction to apply to their household media and home functions,” says Bean. “Just a few years ago, the most common client request was for an amazing home theater to enjoy the newest DVDs or Blu-rays. Consumer culture is now moving beyond just high-quality audio and video and our clients are demanding easy, fast, total control of everything in the home from their touch panels, smartphone or tablet.”
The most unique part of the new showroom, Bean says, will be the 640-square-foot simulation room, which is still under construction. Featuring AboutGolf’s newest three-projector continuous curve screen golf simulator, a LaserShot shooting simulator with five-channel surround and 30 competitive games for two players, and a VRX iMotion triple-LCD display driving & flight simulator, this room is a virtual playground.
“The simulation room is a step forward for CI showroom design and for our company, and it allows us to open the imagination of our clients to show them that anything is possible,” says Bean. “Homeowners in Horseshoe Bay are all about recreation and a luxury lifestyle, so we wanted to show the unique ways people could enhance their home’s fun factor. From controlling lighting, heating and surveillance cameras on an iPhone to a hyper-realistic golf simulator that makes you feel like you’re really teeing off on the course, our Horseshoe Bay showroom is as state-of-the-art as it can be.”
Sound Design also built a commercial-quality home theater that uses a Display Development HD3 projector, a 184-inch Stewart Filmscreen Luxus Delux screen, a Kaleidescape M300 player connected to a Kaleidescape CinemaOne server in the lobby, a Theta Casablanca III preamp/processor, Theta Compli-blu Blu-ray player, a PrimaCinema server, and a bevy of California Audio Technology speakers, subwoofers and amplifiers.


 DeVance Electronic Lifestyle
Photos by Suad Bejtovic

The DeVance Team has collaborated with various synergistic partners in order to create a one-of-a-kind ‘Experience Center’ in the North Dallas corridor. This Electronic Lifestyle facility has quickly become a savvy social and entertaining environment; set up to demonstrate just a few things one can do in their home or office to enhance their quality of life through the use of technology. Guests are dazzled by a plethora of custom electronic selections, incorporated into the latest technology in a cozy, yet high-end residential-style environment. The entire space is home to dozens of custom paintings by local artists and master-crafted wood works and built in cabinetry. The reception area is complimented with a 55” custom designed Art Screen TV with retractable art that rolls up into a motorized casing to reveal a 4K TV screen. The additional spaces show beautifully, with a modern family room, a sophisticated entertainment lounge, and fully functional, stocked wet bar. An acoustically treated 2-Channel listening room houses the finest in McIntosh audio equipment complete with a turntable. This room was designed for vinyl record or streaming music for ‘audiophile enthusiasts.’ The DeVance 18 seat movie theater boasts a state-of-the-art perforated ten foot screen, JBL Synthesis 7.1 surround sound system and crystal clear Runco projection system. Guests enjoy luxurious motorized leather theater seating complete with warm throws and leather ottomans for comfortable movie viewing. The DeVance restrooms continue the Electronic Lifestyle theme on a more personal level, as they are equipped with the top of the line sensor faucets and sinks by TOTO USA, Electric Mirror TVs and the ‘cleaner and greener’ electronic TOTO USA Washlets!
The ultimate vision for the DeVance Experience was to create an environment unlike any retail storefront or big box shop, where a unique and exciting experience awaits existing and prospective clients, guests, trade partners and business associates. Collaborating partners are encouraged to utilize the space as a mini-custom showroom of their own; accessing a relaxing environment to lay out clients’ space plans and select samples for custom countertops, specialized cabinet designs, fabrics, paint, carpets, etc. Essentially, The DeVance Experience Center is the hottest design/build/electronic lifestyle showroom around, lending a whole new meaning to “industry partnerships!” Based on current knowledge, there is no other showroom that is comparable.
The layout of the new Experience Center was designed specifically for event marketing. To name a few, continuing education classes and training seminars for builders, remodelers, architects, and interior designers, professional meet up groups and local business functions. Private client tours, relationship appreciation functions, sports and movie watching parties are just a smattering of the promotional campaign lineup. The center provides a professional, yet relaxing and entertaining venue for professional industry trade gatherings and events.
The Experience Center offers a showcase for user-friendly automation and control and variety of electronic lifestyle systems throughout the space via the use of an iPhone, iPad or smart tablet. With ease and elegance, guests may choose to control the lighting, shades and draperies, thermostats, whole house music, multiple televisions and video displays (many of which are concealed behind beautifully framed artwork). Mimicking many of the latest possibilities for the high-end homeowner, all of this in a comfortable and luxurious environment that makes them feel right at home!
Showroom Exchange Partners include woodworking cabinetry Concepts Realized by Walt Ring, custom artwork by Mark Whitmarsh, Ric Falster, Dawn Cleaves, and Jenny Williamson. Theater millwork interiors by Mancave DFW, custom theater seating, leather furnishings, and wood tables by Touch of France, Silestone surfaces by Cosentino USA, stone fabrication services by A-A Marble also contributing exotic granite vanity tops, faucets, sinks and toilets by TOTO USA, and Kane theater carpeting by Natural Selections.
 KCBR Design | Remodel
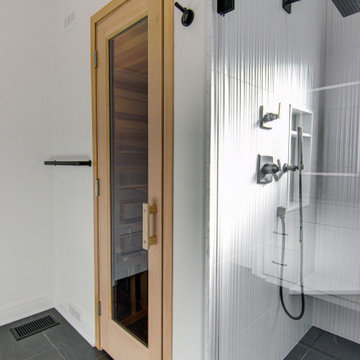
This sleek and contemporary primary bathroom remodel is the perfect at home sanctuary for relaxation. The zero-entry shower features a stunning vertical stack pattern Essenza Perla Ceramic Wall Tile. Custom niches hold all your shower essentials, while a hand shower wand and rain shower head add to the spa-like feel. Relax in your own sauna, surrounded by sleek LED light mirrors above the double vanity and Bianco Carrara countertops. Matte black plumbing fixtures and Vancouver gray tile flooring complete the contemporary look. It's the perfect blend of style and comfort for your everyday escape.
Meanwhile, in the basement, we transformed the space by removing the previous bar and installing a new one with Marengo Gray quartz countertops and a beverage refrigerator. A recessed fireplace adds warmth to the family room, while a new home gym provides a space for fitness enthusiasts. All topped off with Bayhill Blond LVT flooring for a fresh, modern look throughout. It's the perfect blend of style and functionality, tailored to elevate every aspect of daily living.
 41 West
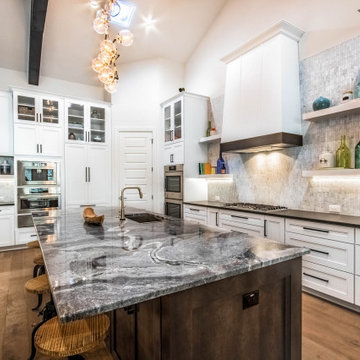
"About this Home: Welcome to an exquisite transitional home where luxury meets comfort. This meticulously crafted residence boasts a chef's dream kitchen, complete with gleaming stainless steel appliances, perfect for culinary enthusiasts. Step outside to discover an enchanting outdoor entertaining area, where memorable gatherings unfold beneath the starlit sky. Experience the epitome of modern elegance in this captivating sanctuary.
41 West is a member of the Certified Luxury Builders Network.
Certified Luxury Builders is a network of leading custom home builders and luxury home and condo remodelers who create 5-Star experiences for luxury home and condo owners from New York to Los Angeles and Boston to Naples.
As a Certified Luxury Builder, 41 West is proud to feature photos of select projects from our members around the country to inspire you with design ideas. Please feel free to contact the specific Certified Luxury Builder with any questions or inquiries you may have about their projects. Please visit www.CLBNetwork.com for a directory of CLB members featured on Houzz and their contact information."
 KCBR Design | Remodel
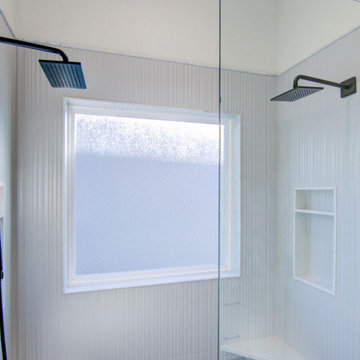
This sleek and contemporary primary bathroom remodel is the perfect at home sanctuary for relaxation. The zero-entry shower features a stunning vertical stack pattern Essenza Perla Ceramic Wall Tile. Custom niches hold all your shower essentials, while a hand shower wand and rain shower head add to the spa-like feel. Relax in your own sauna, surrounded by sleek LED light mirrors above the double vanity and Bianco Carrara countertops. Matte black plumbing fixtures and Vancouver gray tile flooring complete the contemporary look. It's the perfect blend of style and comfort for your everyday escape.
Meanwhile, in the basement, we transformed the space by removing the previous bar and installing a new one with Marengo Gray quartz countertops and a beverage refrigerator. A recessed fireplace adds warmth to the family room, while a new home gym provides a space for fitness enthusiasts. All topped off with Bayhill Blond LVT flooring for a fresh, modern look throughout. It's the perfect blend of style and functionality, tailored to elevate every aspect of daily living.
 Boss Design Center
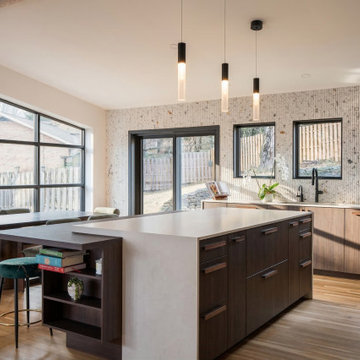
Experience the perfect harmony of warmth and sophistication in this bespoke kitchen renovation located in Washington, DC. This project masterfully blends the clean, functional lines of Scandinavian design with the raw, textural elements of industrial style.
The heart of the space features custom, flat-panel dark walnut cabinetry that provides a rich, grounding contrast to the light-filled, airy atmosphere. A standout architectural element is the textured, fluted stone backsplash that creates a stunning focal point, complemented by the minimalist elegance of a pristine white quartz island.
Designed for both culinary enthusiasts and effortless entertaining, the kitchen transitions seamlessly into the dining area. Matte black fixtures and refined lighting accents add a contemporary edge, while the light hardwood flooring maintains an organic, inviting feel throughout. Every detail, from the integrated appliances to the bespoke storage solutions, has been thoughtfully curated to balance modern aesthetics with everyday functionality.
 41 West
"About this Home: Welcome to an exquisite transitional home where luxury meets comfort. This meticulously crafted residence boasts a chef's dream kitchen, complete with gleaming stainless steel appliances, perfect for culinary enthusiasts. Step outside to discover an enchanting outdoor entertaining area, where memorable gatherings unfold beneath the starlit sky. Experience the epitome of modern elegance in this captivating sanctuary.
41 West is a member of the Certified Luxury Builders Network.
Certified Luxury Builders is a network of leading custom home builders and luxury home and condo remodelers who create 5-Star experiences for luxury home and condo owners from New York to Los Angeles and Boston to Naples.
As a Certified Luxury Builder, 41 West is proud to feature photos of select projects from our members around the country to inspire you with design ideas. Please feel free to contact the specific Certified Luxury Builder with any questions or inquiries you may have about their projects. Please visit www.CLBNetwork.com for a directory of CLB members featured on Houzz and their contact information."


 The Cabination
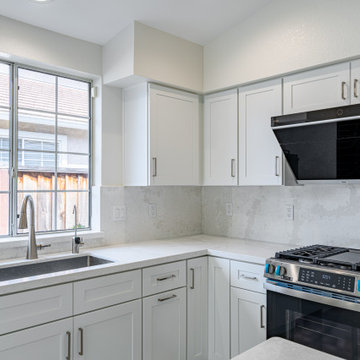
This modern kitchen renovation highlights the beauty and functionality of Premium RTA Kitchen Cabinets by The Cabination. The crisp white cabinetry provides a timeless, clean look, perfectly paired with sleek, high-end stainless steel appliances and luxurious stone countertops. With expansive countertops and a spacious central island, this kitchen offers plenty of room for meal prep, cooking, and gathering with friends and family. Large windows bring in ample natural light, enhancing the open, airy feel of the space.
Whether you’re a novice cook or a culinary enthusiast, this kitchen is designed to meet all your needs with elegance and efficiency. Designed for modern homeowners, it combines beauty, luxury, and functionality, making it the perfect centerpiece for any home.
 FBC Remodel
Ultimate Entertainment & Lounge Basement Remodel
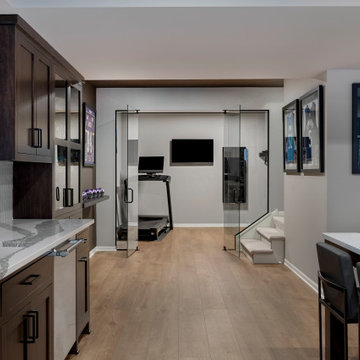
This luxurious basement remodel is the perfect blend of sophistication and fun, designed for entertainment, relaxation, and hosting in style. The space features a modern wet bar with rich, dark cabinetry, quartz countertops, and a statement waterfall island, ideal for gathering with friends and family.
The custom media wall is a showstopper, complete with built-in shelving, ambient lighting, and a massive screen for the ultimate home theater experience. A dedicated sports memorabilia display adds personality and a personal touch to the space.
Adjacent to the lounge area, a glass-enclosed gym provides a sleek, modern workout space without feeling closed off. The thoughtful use of glass doors enhances the open-concept flow while maintaining functional separation.
For those who love games and nostalgia, a pinball arcade corner brings a vintage flair to this contemporary design.
Finished with wide plank flooring, textured accents, and integrated lighting, this basement is the ultimate retreat for sports enthusiasts, entertainers, and those seeking a refined yet playful atmosphere.
 Hestia Construction & Design

We designed this bathroom for a Client that is an avid outdoor enthusiast and wanted to add elements of nature to her bathroom retreat. From the fully rock lined shower to the one-of-a-kind boulder sinks, the experience is reminiscent of a riverside waterfall. The bench seat is great for relaxing, and the double niches hold your spa goodies. Some plants and plush robes will complement the look, and you’ll feel like you are back on vacation. Contact us to create your dream bathroom today!
 Boss Design Center
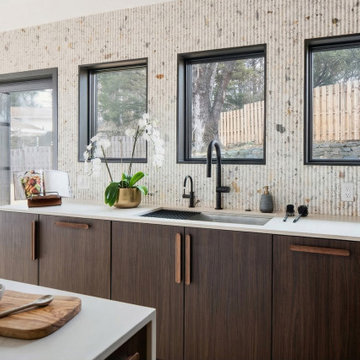
Experience the perfect harmony of warmth and sophistication in this bespoke kitchen renovation located in Washington, DC. This project masterfully blends the clean, functional lines of Scandinavian design with the raw, textural elements of industrial style.
The heart of the space features custom, flat-panel dark walnut cabinetry that provides a rich, grounding contrast to the light-filled, airy atmosphere. A standout architectural element is the textured, fluted stone backsplash that creates a stunning focal point, complemented by the minimalist elegance of a pristine white quartz island.
Designed for both culinary enthusiasts and effortless entertaining, the kitchen transitions seamlessly into the dining area. Matte black fixtures and refined lighting accents add a contemporary edge, while the light hardwood flooring maintains an organic, inviting feel throughout. Every detail, from the integrated appliances to the bespoke storage solutions, has been thoughtfully curated to balance modern aesthetics with everyday functionality.

Sponsored
Sunbury, OH

J.Holderby - Renovations
Franklin County's Leading General Contractors - 2X Best of Houzz!
 Rooted By Design
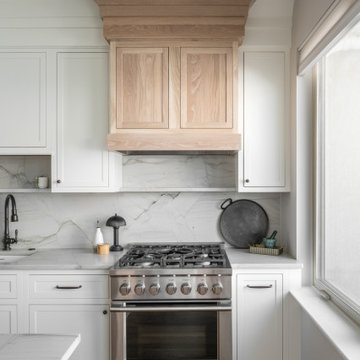
Tucked into the rear of a classic Philadelphia rowhouse, this kitchen was reimagined from the ground up. We relocated the kitchen from the center of the home to the back to create a light-filled, highly functional space for everyday living and hosting. A generous central island anchors the layout, serving as a flexible hub for cooking, dining, work-from-home moments, and effortless entertaining.
Designed for wine enthusiasts, the kitchen balances streamlined, transitional design with warm, organic touches: sustainable inset cabinetry in a soft off-white finish, a custom white oak range hood and island, and quartzite counters with a full-height natural stone backsplash for durability and subtle texture. The integrated wine and beverage station adds a personalized layer of function, while every detail was thoughtfully selected to deliver what the clients needed—and nothing they didn’t.
The result is a grounded, modern kitchen that feels both tailored and timeless, with sustainability and ease at its core.
 Hestia Construction & Design

We designed this bathroom for a Client that is an avid outdoor enthusiast and wanted to add elements of nature to her bathroom retreat. From the fully rock lined shower to the one-of-a-kind boulder sinks, the experience is reminiscent of a riverside waterfall. The bench seat is great for relaxing, and the double niches hold your spa goodies. Some plants and plush robes will complement the look, and you’ll feel like you are back on vacation. Contact us to create your dream bathroom today!
 KCBR Design | Remodel
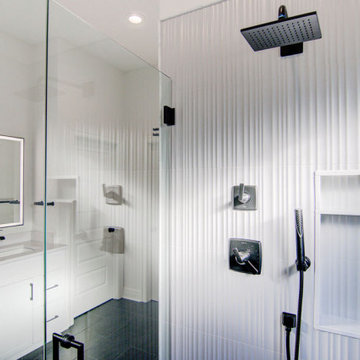
This sleek and contemporary primary bathroom remodel is the perfect at home sanctuary for relaxation. The zero-entry shower features a stunning vertical stack pattern Essenza Perla Ceramic Wall Tile. Custom niches hold all your shower essentials, while a hand shower wand and rain shower head add to the spa-like feel. Relax in your own sauna, surrounded by sleek LED light mirrors above the double vanity and Bianco Carrara countertops. Matte black plumbing fixtures and Vancouver gray tile flooring complete the contemporary look. It's the perfect blend of style and comfort for your everyday escape.
Meanwhile, in the basement, we transformed the space by removing the previous bar and installing a new one with Marengo Gray quartz countertops and a beverage refrigerator. A recessed fireplace adds warmth to the family room, while a new home gym provides a space for fitness enthusiasts. All topped off with Bayhill Blond LVT flooring for a fresh, modern look throughout. It's the perfect blend of style and functionality, tailored to elevate every aspect of daily living.
20