
Search results for "Enticing" in Home Design Ideas

 Stumpff HomeWorks, LLC

Deck - mid-sized traditional backyard deck idea in Kansas City with a pergola and a bbq area


Find the right local pro for your project

 TerraTrellis
Akoris Garden Tuteurs with sculptural garden wildlife habitats by TerraTrellis.com. Bird Bungalow, Bee Bungalow, Bird Cafe. Aubergine color. Modern birdhouse, bee habitat, birdfeeder. Functional, artistic trellises for the modern garden or patio.

 AR Homes - Cincinnati, OH
Asheville 1296 greatroom, kitchen, wine bar
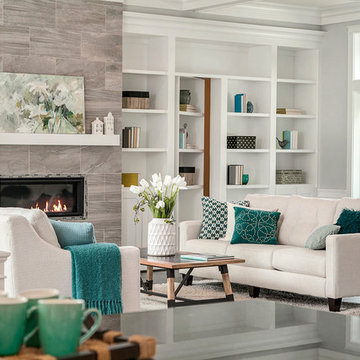
Inspiration for a large transitional open concept dark wood floor family room remodel in Cincinnati with gray walls
Inspiration for a large transitional open concept dark wood floor family room remodel in Cincinnati with gray walls





 GROHE US
The Rainshower™ F-Series combines freedom with the flexibility to create a customized shower that incorporates minimalism design, a comfortable experience and is functional and enticing to use. The super-flat panels blend seamlessly into any décor.

 Margaret Donaldson Interiors
Holger Obenaus

Example of a transitional living room design in Charleston with a standard fireplace
Example of a transitional living room design in Charleston with a standard fireplace

 Jay Sifford
This entrance to a garden room consists of a trellis that supports a 'Cascade Falls' weeping bald cypress.
Photo by Jay Sifford.
This is an example of an eclectic landscaping in Charlotte.
This is an example of an eclectic landscaping in Charlotte.

 Charlie & Co. Design, Ltd
Corey Gaffer Photography

Example of a transitional wooden u-shaped staircase design in Minneapolis with wooden risers
Example of a transitional wooden u-shaped staircase design in Minneapolis with wooden risers

Example of a huge classic open concept medium tone wood floor family room library design in Other with gray walls, a standard fireplace, a tile fireplace and a tv stand



 CTA Design Builders, Inc.
Example of a mid-sized transitional l-shaped light wood floor eat-in kitchen design in Seattle with an undermount sink, glass-front cabinets, quartz countertops, gray backsplash, ceramic backsplash, stainless steel appliances, an island and white countertops

 Melissa Hartigan Design
Staircase - mid-sized transitional wooden u-shaped wood railing staircase idea in Calgary with painted risers
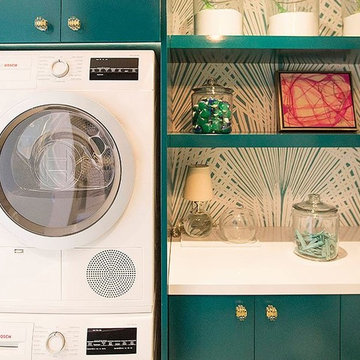
 K&N Appliance Gallery
Adding a pop of color can help transform a space from small to warm and inviting. In this compact design, Bosch appliances fit perfectly.
Laundry room - small modern laundry room idea in Houston with flat-panel cabinets, multicolored walls, a stacked washer/dryer and blue cabinets
Laundry room - small modern laundry room idea in Houston with flat-panel cabinets, multicolored walls, a stacked washer/dryer and blue cabinets

 Reflections Water Gardens
Creating environments that encourage our families to spend more time outdoors is important in today’s hi-tech world. Designed for the 2014 Chicago Flower and Garden show, this display garden captures a playful sensibility well-suited for any family to enjoy. The clean, modern lines and carefully planned spaces of this 50’ by 50’ garden form an enticing setting to simply unplug. Working within a very limited area, the design organizes a bio pool with sundeck, a spillover water feature and lounge area, and a gravel dining terrace with a built-in fireplace and shade tree canopy.
Unlike traditional pools, our bio pool utilizes aquatic plants, beneficial bacteria, and microbes, rather than harsh chemicals, to filter the water. Impurities and excess nutrients are drawn out of the water naturally, creating a much healthier swimming environment. A native plant palette is incorporated throughout the garden with shade trees, ornamentals, native forbs, and perennials in an emergent spring landscape. We hope this exciting design will encourage green inspiration for visitors, whether they have a tight city lot or a larger suburban property.

 Adrienne DeRosa
In choosing modular cooktop units over a full range, Franklin was able to keep the open galley kitchen streamlined in appearance and gain storage space to boot. The commercial grade components sport strong down draft units beneath the burners to eliminate cooking odors, which is a major consideration when designing an open concept space.
One of the highlights of the work area is the gleaming stainless backsplash that Franklin designed. "I simply had a large piece of stainless steel bent into shape and attached with industrial grade adhesive," he explains. "Big look, inexpensive price!" The integrated shelf keeps necessities close at hand for easy access during cooking.
Cooktop Units: GE Monogram (commercial)
Adrienne DeRosa Photography
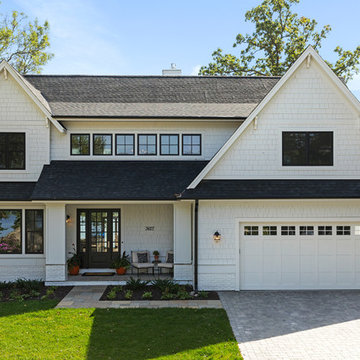
 Lenox House Design
Artic White Hardie Siding, Black Roofing, Black Marvin Windows and Black Front Door
Photos Taken by Spacecrafting
Large beach style white three-story concrete fiberboard house exterior photo in Minneapolis with a shingle roof
Large beach style white three-story concrete fiberboard house exterior photo in Minneapolis with a shingle roof
14