
Search results for "Enticing" in Home Design Ideas



 Rain Garden Nursery LandscapeMakeoverDesignStaging
Scott & Catherine Buley, HTT&T, High Tech Turf & Trees, LandscapeMakeover.biz, Rain Garden Nursery

 Samantha Humphreys Studio
Inspiration for a contemporary master carpeted bedroom remodel in Charlotte with white walls
Find the right local pro for your project


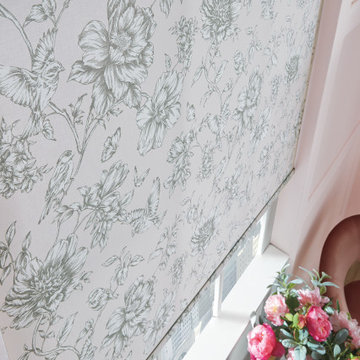
 Trendy Blinds & Closets
In-Store Sales!! Please visit one of our showrooms and find your beautiful Roller Blinds for residential and commercial spaces. Call us or Chat with us for consultation needs.
Email: Info@trendyblinds.com
Phone: 905-604-1222 ext. 1
Locations:
Improve Canada
7250 Keele St. Suites 200 &201, Vaughan, ON, LK4 1Z8
Richmond Hill Location
55 West Beaver Creek Road. Unit 34, Richmond Hill, ON, L4B 1K5




 SBrownART
This image is part of my Circus Life Series! These images exude abstract designs with a circus flair! I was inspired by experiencing Cirque de Soleil and their magnificent show many years ago.
16x20 $45.00
Custom Sizes Available.


 Worth Design Build, Inc.
Studio Laguna Photography
Inspiration for a mid-sized modern wooden straight open staircase remodel in Minneapolis
Inspiration for a mid-sized modern wooden straight open staircase remodel in Minneapolis




 Hush House
Trim+Edge is a custom mid-century modern residential landscape remodel in East Austin, Texas (78702). Designed by Hush House, the project transforms a sloped residential lot into three functional outdoor zones using a slatted steel retaining wall, a pea gravel courtyard, and a shaded patio lounge.
2. Design Challenge & Architectural Solution
The Challenge: Leveling a sloped backyard lot to create usable, multi-functional outdoor living spaces for family gathering and entertaining.
The Solution: Installing a low-profile, slatted steel retaining structure to level the upper lawn while creating a seamless step-down transition into a pea gravel courtyard and shaded patio lounge directly adjacent to the main home.
3. Key Architectural Features & Materials
Slatted Steel Retaining Wall: A custom steel retaining structure that encases, levels, and elevates the upper lawn area.
Pea Gravel Courtyard: A low-maintenance gravel patio designed for flexible seating, dining, and casual outdoor entertaining.
Shaded Patio Lounge: An oversized covered seating area situated right next to the house for all-day shade and comfort.
Three-Zone Functional Layout: A layered landscape plan designed to activate distinct areas for concurrent family activities and large social gatherings.


 ENVIE INTERIOR DESIGN
Example of a mid-sized eclectic open concept porcelain tile and beige floor living room design with white walls, no fireplace and a wall-mounted tv


 Scapes Environmental Design
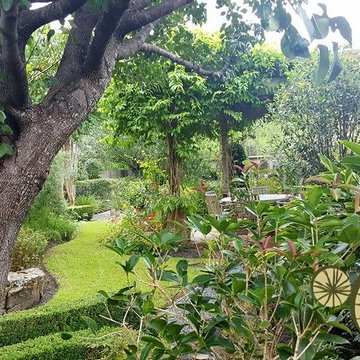
Designed, installed and maintained by Scapes Environmental Design, Inc.
Elegant home design photo in Houston
Elegant home design photo in Houston


 Accent Kitchen & Bath
Inspiration for a small transitional multicolored tile home design remodel with flat-panel cabinets, dark wood cabinets, beige walls and an undermount sink
142