
Search results for "Entities" in Home Design Ideas
 HomeClick

This rustic-styled bathroom is clearly centered around this amazing bourbon barrel vanity, housing a round copper sink by Premier Copper Products. A certain must-have entity in fashioning a primitive-styled bath!
 Modul Marble – Anaheim
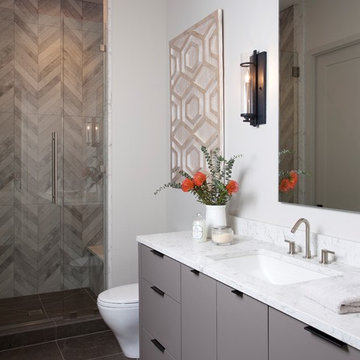
Example of a trendy porcelain tile and gray floor alcove shower design in Orange County with flat-panel cabinets, gray cabinets, white walls, quartzite countertops and a hinged shower door
 The Tailored Closet
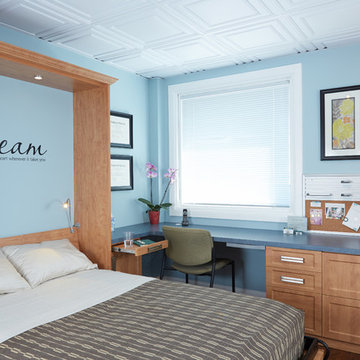
Maximize your space by incorporating a customized Murphy Bed and home office into one entity.
Example of a mid-sized trendy guest dark wood floor bedroom design in Orange County with blue walls and no fireplace
Example of a mid-sized trendy guest dark wood floor bedroom design in Orange County with blue walls and no fireplace
Find the right local pro for your project

 Hammer & Hand
Karuna Passive House designed by Holst Architecture and built by Hammer & Hand. This high performance home meets the world's most demanding green building certifications. Photo by Jeremy Bittermann.
 Dillard-Jones Builders
Inspiro 8
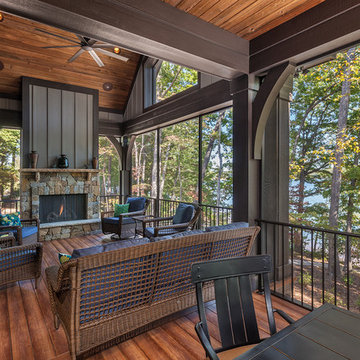
Large arts and crafts screened-in back porch idea in Other with decking and a roof extension
Large arts and crafts screened-in back porch idea in Other with decking and a roof extension
 Outdoor Dreams

Patio kitchen - mid-sized traditional backyard concrete paver patio kitchen idea in Richmond

 Homestead Building Systems, Inc.
Example of a transitional master carpeted and beige floor bedroom design in Richmond with beige walls

 Azul Interiors & Renovations
Jack Brennan
Small transitional single-wall medium tone wood floor home bar photo in Los Angeles with shaker cabinets, gray cabinets and white countertops
Small transitional single-wall medium tone wood floor home bar photo in Los Angeles with shaker cabinets, gray cabinets and white countertops


 Architecture Plus Inc

Mid-sized transitional 3/4 multicolored tile and terra-cotta tile cement tile floor and multicolored floor alcove shower photo in Los Angeles with open cabinets, dark wood cabinets, white walls, a vessel sink, wood countertops, a hinged shower door and brown countertops

 Volansky Studio
Compact kitchen within an open floor plan concept.
Inspiration for a mid-sized farmhouse l-shaped medium tone wood floor and brown floor eat-in kitchen remodel in Burlington with shaker cabinets, blue cabinets, stainless steel appliances, an island, solid surface countertops, black countertops and beige backsplash
Inspiration for a mid-sized farmhouse l-shaped medium tone wood floor and brown floor eat-in kitchen remodel in Burlington with shaker cabinets, blue cabinets, stainless steel appliances, an island, solid surface countertops, black countertops and beige backsplash

 Adcock-Smith Design
A wall between the kitchen and den and a walk-in wet bar were removed. The open plan brought more natural light and a great openness to the space. The team reconfigured the space, encroaching into the laundry area to carve out the placement for the ovens. A large island added much functionality and works as easily for a single cook or several. A unique modular niche at the rangetop was the result of careful planning by the team utilizing large format porcelain tiles for the backsplash. Improving the lighting was a key requirement and new LED task and accent lighting was specified to illuminate the space.
Aaron Dougherty Photography
 DWR Construction (Doing What's Right Construction)

RV garage new construction
Garage - huge garage idea in Houston
Garage - huge garage idea in Houston
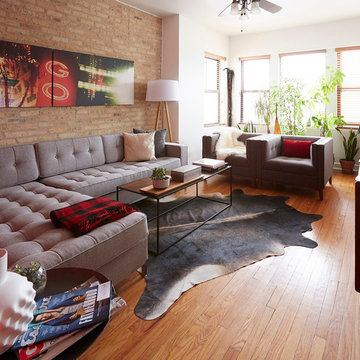
Living room - mid-sized 1950s enclosed light wood floor living room idea in Chicago with white walls and a tv stand
 Katy Popple Design

Example of a small trendy master white tile and subway tile porcelain tile and black floor bathroom design in Other with shaker cabinets, light wood cabinets, an undermount sink, quartzite countertops, a hinged shower door and white countertops


 Paradigm Art Advisory
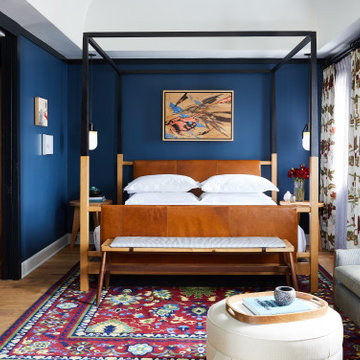
Artwork Consultant: Paradigm Gallery + Studio
Photo Credit: Eric Laignel
Designer: SLDesign
Architect: SM+P Architects
Bedroom - 1950s bedroom idea in Baltimore
Bedroom - 1950s bedroom idea in Baltimore
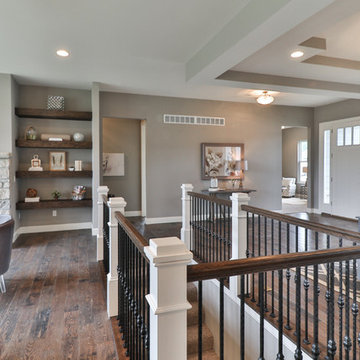
 Whalen Custom Homes
Example of a mid-sized transitional dark wood floor and brown floor great room design in St Louis with gray walls and no fireplace

 O'Connor Brehm Design-Build
Inspiration for a mid-sized timeless u-shaped dark wood floor and brown floor kitchen remodel in Chicago with a farmhouse sink, shaker cabinets, white cabinets, white backsplash, stainless steel appliances, an island, gray countertops, marble countertops and subway tile backsplash
1