
Search results for "Entities" in Home Design Ideas
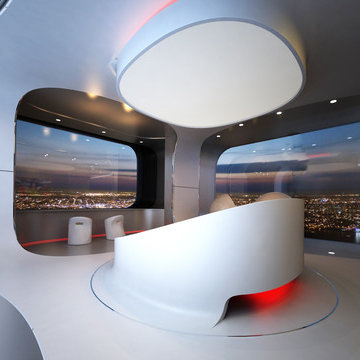
 Irena Seirski
The clients gave me three key words – “cocoon”, “outer space”, and “Royal” to apply to the concept. This assortment grew together to form one living entity.
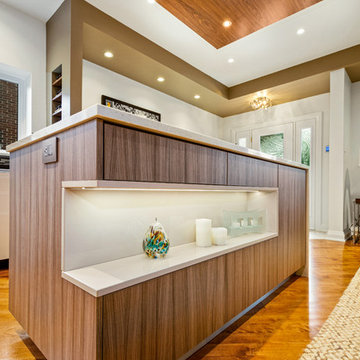
 Suzanne Martin Design
Ground Floor Redesign, Entry, Basement Stairwell, Kitchen, Living and Dining Rooms.
Architecturally, we removed the original closed in front vestibule and stairwell walls. We also removed a redundant side door (another is located at back) and flipped the basement stairs to be accessed at the front entrance instead of the kitchen. This redesign allowed the entire space to be opened-up and provide well-needed space for the new kitchen. A full glass railing quietly protects the below closet and pantry area, while offering the feeling of spaciousness and controls traffic from the front door directly into the kitchen. Brilliant idea!
A feature to the Living Room is a new built-out wall exhibiting a recessed flat-screen television and linear fireplace with a circulation vent system.
The kitchen island hosts the built-in oven, a microwave drawer, and induction cooktop. The built-in fridge sits adjacent to a pullout pantry which is complemented by a corner lemans corner system. A spice niche and the key niche in the entry add some fun storage. All appliances are built-in and only 24" wide, making counter space a privilege. The island front boasts an illuminated display niche to complement a stone waterfall facing the entry. Island toe kicks were tucked back 9” to create the illusion of a “floating” island.
The ceiling is thoughtfully designed with painted bulkheads to contribute to defining the three primary spaces as one entity for comfortable interaction. Anchoring the island is a suspended walnut canopy housing a recessed hood fan and an array of recessed lighting.
Hardwood flooring was re-pieced and refinished to be level with the new entry "pebble tiles" which promote a sense of nature and non-slip care.
A phenomenal transformation indeed, these home-owners absolutely love the results of their renovations.
 Big Bear Remodeling
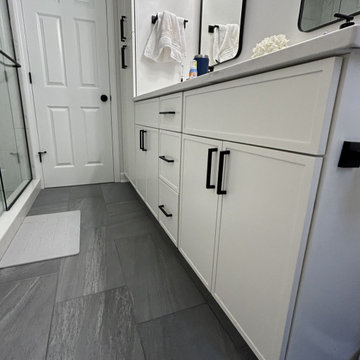
Room for two! Big Bear Remodeling updated a hall bathroom AND created a second bathroom by converting a portion of the master bedroom. After moving a few walls, the hall bath was updated with a Kohler Entity Soaking Tub and Carrara Tile surround. A new Kohler Memoirs Stately Toilet, Moen Brantford brushed nickel fixtures were installed. Around the corner, the new master bathroom has a walk-in shower in Carrara Tile. The floor is tiled with Virginia Tile Clash Essence. A double sink vanity was created with Fabuwood Allure Luna Cabinets in Dove topped with Calacatta Cola Quartz countertop. To set it apart, matte black Moen Gibson fixtures and accessories were used throughout.
Find the right local pro for your project
 Cabinet-S-Top

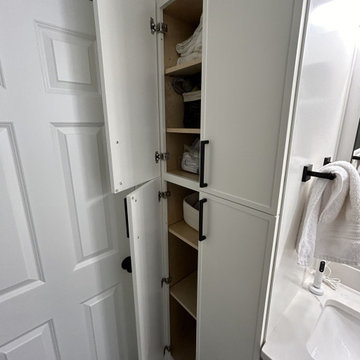
This guest bathroom was updated with a Medallion Full Overlay Brookhill Raised Panel vanity in the Rumberry stain finish. A corner wall cabinet in the toilet/tub room includes clear glass doors. The countertop is Cultured Marble Venetian Alabaster with two integrated wave bowls. Triangular corner cabinet top with full height backsplash installed on corner wall cabinet. Moen Dartmoor Collection in Matte Black finish includes (2) single handle faucets, (2) towel rings, 24” towel bar, robe hook, toilet paper holder, curved shower curtain rod and rings, 4-function handshower on slide bar and toilet tank lever. Kohler Cimarron comfort toilet. Entity white 32” x 60” left hand tub. Installed above the vanity wall is Baroque Corallo Stained Glass mosaic random strip tile. On the tub walls is Swiss II porcelain wall tile 11 x 23 installed to the ceiling. Homecrest Havasu Luxury Series vinyl plank 7” x 60” flooring.
 Big Bear Remodeling
Room for two! Big Bear Remodeling updated a hall bathroom AND created a second bathroom by converting a portion of the master bedroom. After moving a few walls, the hall bath was updated with a Kohler Entity Soaking Tub and Carrara Tile surround. A new Kohler Memoirs Stately Toilet, Moen Brantford brushed nickel fixtures were installed. Around the corner, the new master bathroom has a walk-in shower in Carrara Tile. The floor is tiled with Virginia Tile Clash Essence. A double sink vanity was created with Fabuwood Allure Luna Cabinets in Dove topped with Calacatta Cola Quartz countertop. To set it apart, matte black Moen Gibson fixtures and accessories were used throughout.
 A to Z Renovations
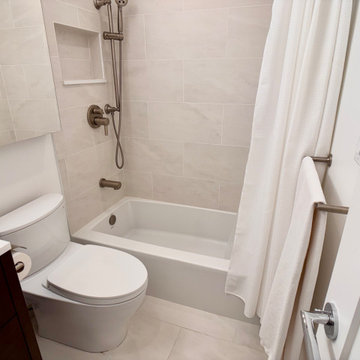
This bathroom remodel features a clean, modern design with a focus on white and bright finishes. The plumbing fixtures include a ToTo Drake toilet , a Kohler Entity 60"x30" alcove bath with a left drain , and a Kohler Clearflo Brass toe tap bath drain. The shower is equipped with Brizo plumbing items, including a 7" linear round wall mount shower arm, a 5" linear round single-function wall mount shower head, a tub spout assembly, a classic round H2Okinetic multi-function handshower, a pressure balance valve with an integrated 3-function diverter trim, and a classic round slide bar with hose, all in a Brilliance Brushed Nickel finish. Bathroom accessories include Odin 18" towel bar, tissue holder, and single robe hook. Lighting is provided by a Winston 46 1/4" wide polished chrome LED bath bar.
The design incorporates surface-mount medicine cabinets. For tiling, Carrara Gioa matte finish 12x24 tiles are used for both walls and floors, with Laticrete 1644 Bright White unsanded grout. Schulter tile trim in aluminum bright white is used on wall edges and the top of the tile base molding. A recessed shampoo niche is included on the interior wall, with a ledge and door saddle made of Vivid White Cesarstone. The walls are painted with Benjamin Moore's Chantilly Lace 2121-70. The vanity features a La Cava solid top surface countertop and an Aquagrande sink, with a widespread lavatory faucet in polished chrome.
 A to Z Renovations
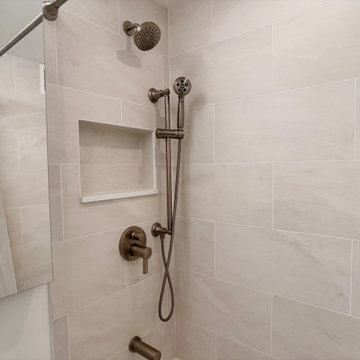
This bathroom remodel features a clean, modern design with a focus on white and bright finishes. The plumbing fixtures include a ToTo Drake toilet , a Kohler Entity 60"x30" alcove bath with a left drain , and a Kohler Clearflo Brass toe tap bath drain. The shower is equipped with Brizo plumbing items, including a 7" linear round wall mount shower arm, a 5" linear round single-function wall mount shower head, a tub spout assembly, a classic round H2Okinetic multi-function handshower, a pressure balance valve with an integrated 3-function diverter trim, and a classic round slide bar with hose, all in a Brilliance Brushed Nickel finish. Bathroom accessories include Odin 18" towel bar, tissue holder, and single robe hook. Lighting is provided by a Winston 46 1/4" wide polished chrome LED bath bar.
The design incorporates surface-mount medicine cabinets. For tiling, Carrara Gioa matte finish 12x24 tiles are used for both walls and floors, with Laticrete 1644 Bright White unsanded grout. Schulter tile trim in aluminum bright white is used on wall edges and the top of the tile base molding. A recessed shampoo niche is included on the interior wall, with a ledge and door saddle made of Vivid White Cesarstone. The walls are painted with Benjamin Moore's Chantilly Lace 2121-70. The vanity features a La Cava solid top surface countertop and an Aquagrande sink, with a widespread lavatory faucet in polished chrome.
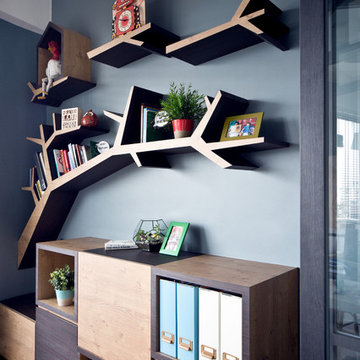
 DISTINCTidENTITY Pte Ltd
COPYRIGHT © DISTINCTidENTITY PTE LTD
Inspiration for a transitional home office remodel in Singapore
Inspiration for a transitional home office remodel in Singapore
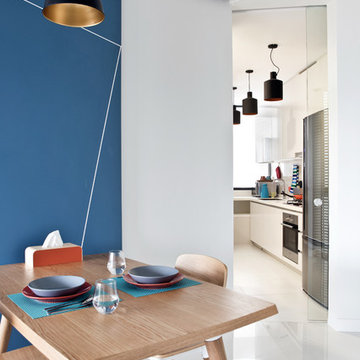 DISTINCTidENTITY Pte Ltd
COPYRIGHT © DISTINCTidENTITY PTE LTD
Example of a transitional dining room design in Singapore
Example of a transitional dining room design in Singapore
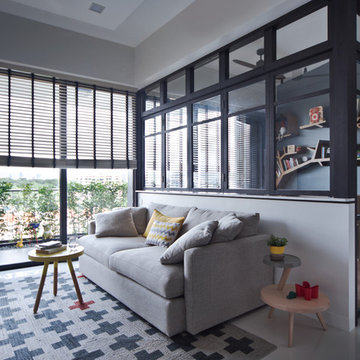 DISTINCTidENTITY Pte Ltd
COPYRIGHT © DISTINCTidENTITY PTE LTD
Living room - transitional living room idea in Singapore
Living room - transitional living room idea in Singapore
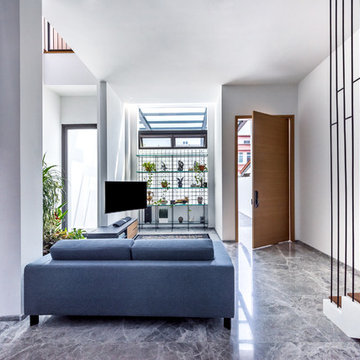
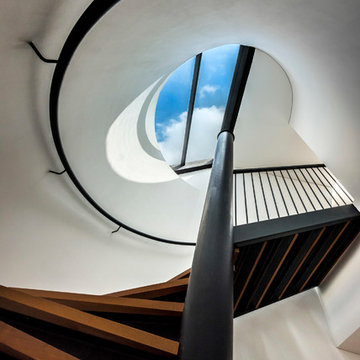
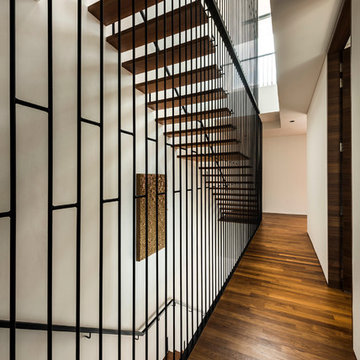
 DISTINCTidENTITY Pte Ltd
COPYRIGHT © DISTINCTidENTITY PTE LTD
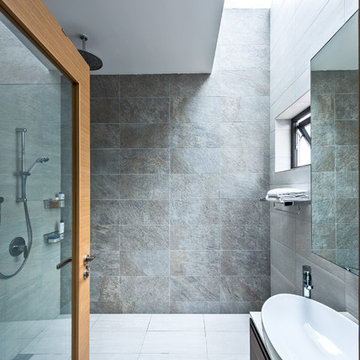
Inspiration for a contemporary bathroom remodel in Singapore
Inspiration for a contemporary bathroom remodel in Singapore
 DISTINCTidENTITY Pte Ltd
COPYRIGHT © DISTINCTidENTITY PTE LTD
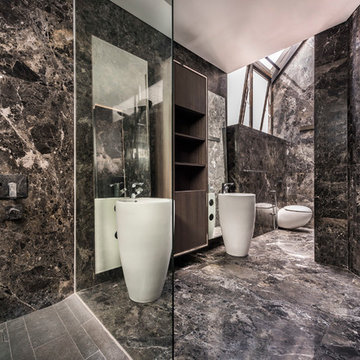
Example of a minimalist bathroom design in Singapore
Example of a minimalist bathroom design in Singapore
 DISTINCTidENTITY Pte Ltd
COPYRIGHT © DISTINCTidENTITY PTE LTD
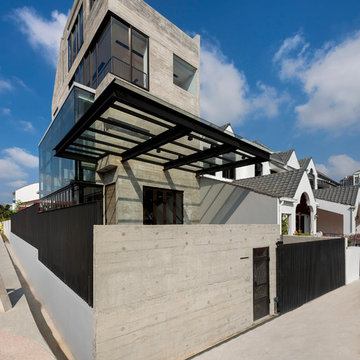
Inspiration for a modern exterior home remodel in Singapore
Inspiration for a modern exterior home remodel in Singapore
 DISTINCTidENTITY Pte Ltd
COPYRIGHT © DISTINCTidENTITY PTE LTD
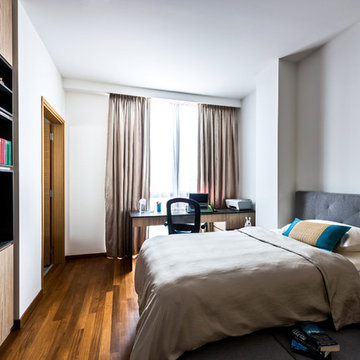
Example of a trendy bedroom design in Singapore
Example of a trendy bedroom design in Singapore
 DISTINCTidENTITY Pte Ltd
COPYRIGHT © DISTINCTidENTITY PTE LTD
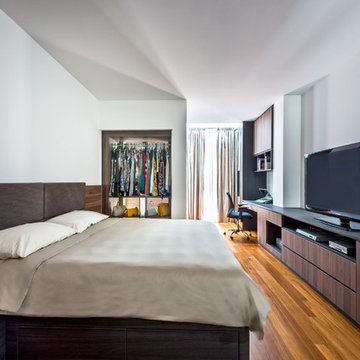
Bedroom - contemporary bedroom idea in Singapore
Bedroom - contemporary bedroom idea in Singapore
 DISTINCTidENTITY Pte Ltd
COPYRIGHT © DISTINCTidENTITY PTE LTD
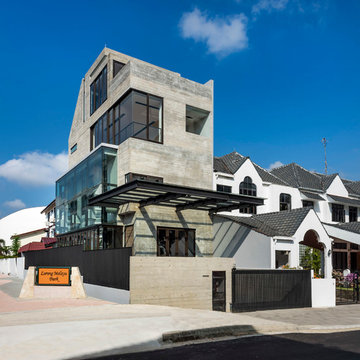
Minimalist exterior home photo in Singapore
Minimalist exterior home photo in Singapore
6