
Search results for "Entkoppelte" in Home Design Ideas

 Miland Home Construction, LLC
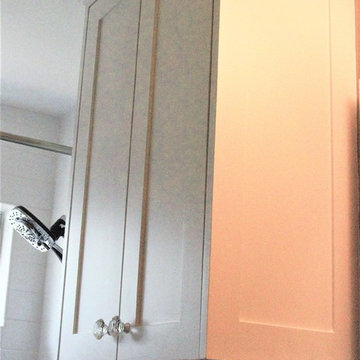
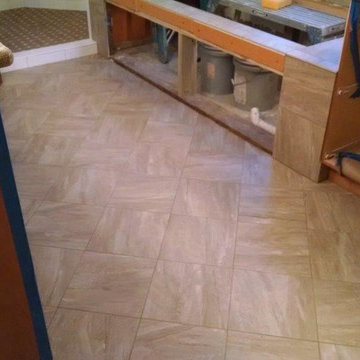
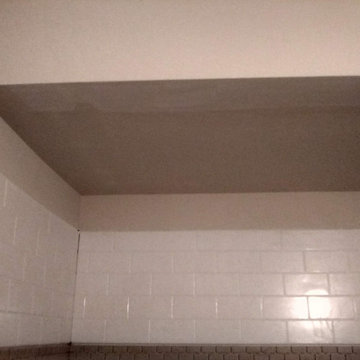
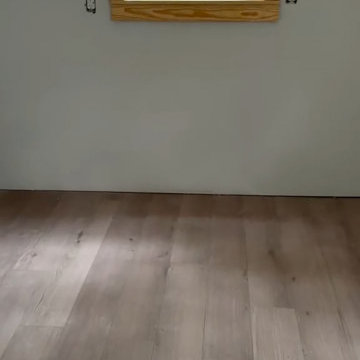
This homeowner wanted to be able to create a beautiful spare bathroom for not only overnight guests, but their beautiful children to grow up with. They chose crystal cabinet pulls to compliment the beautiful white shaker cabinets and New Carrera counter tops. The spare bath room vanity even included a pull out step stool for the children. Downstairs we were able to bring the vanity, toilet cabinet, counter top, and built in shelves to match the spare bathroom. The client chose a beautiful hexagon tile for the walk-in shower accent wall and floor. Wood like flooring with gray tones pulled this color scheme perfectly!

Find the right local pro for your project
 K.A. Atwood, Inc
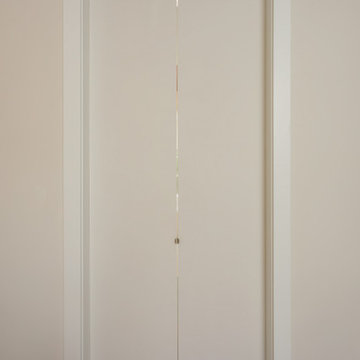
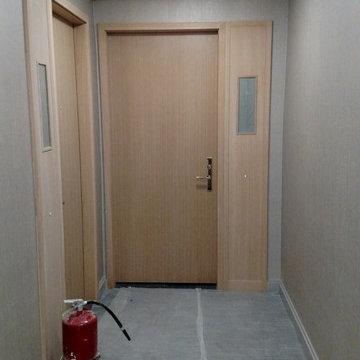
The short passageway from the master bedroom to the master bathroom is only visible when the "hidden" doors are open.
 Design Line Kitchens
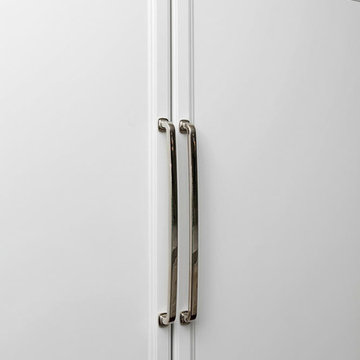
Kitchen Designed by Brittany Rizzolo
Photography by Nettie Einhorn
Transitional home design photo in New York
Transitional home design photo in New York

 Jessica Dauray Interiors/Elements Of Style
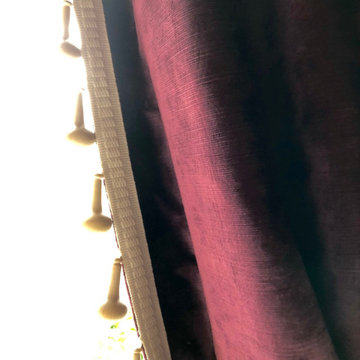
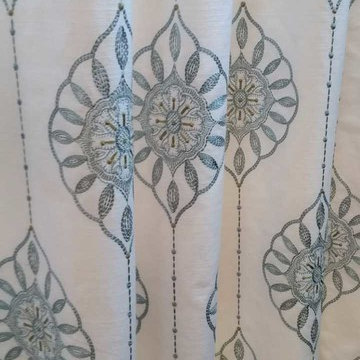
Aubergine Silk velvet drapes with ivory wood tassels
Dining room - traditional dining room idea in Raleigh
Dining room - traditional dining room idea in Raleigh


 Degnan Design-Build-Remodel
Large transitional l-shaped light wood floor open concept kitchen photo with a single-bowl sink, shaker cabinets, white cabinets, quartzite countertops, white backsplash, subway tile backsplash, stainless steel appliances, two islands and white countertops

 TBO'S GREEN LANDSCAPE SYSTEMS
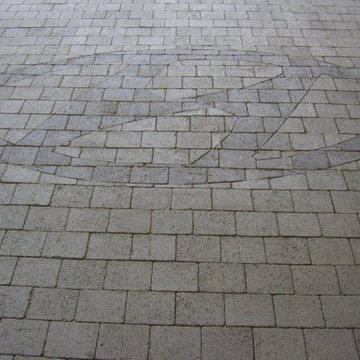
We were asked to design a custom paver installation for the Hyundai Open Road dealership in Richmond. They had a big promotional weekend sale coming up in a few days, and asked if we could get everything done by then. The timing was tight: we had a crew of 3 working until 2:00am to finish on time—and we did!
Design & Installation: TBO's Green Landscape Systems








39