
Search results for "Entrada" in Home Design Ideas
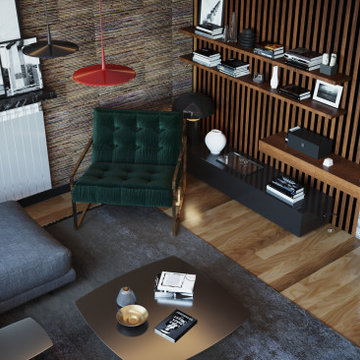

 Freestyle Interiors

Example of a mid-sized trendy dark wood floor and brown floor front door design in Miami with beige walls and a glass front door
 Castle Harbour homes
John Sciarrino

Example of an island style beige one-story exterior home design in Miami with a hip roof
Example of an island style beige one-story exterior home design in Miami with a hip roof
Find the right local pro for your project

 Jackson Design & Remodeling
Inspiration for a contemporary brown floor single front door remodel in San Diego with beige walls and a dark wood front door

 Heather Green, REALTOR®, Illuminate Properties
Concrete path with channels cut, gravel in place and succulents planted.
This is an example of a small modern front yard concrete landscaping in San Francisco.
This is an example of a small modern front yard concrete landscaping in San Francisco.
 Knauf-Koenig Group

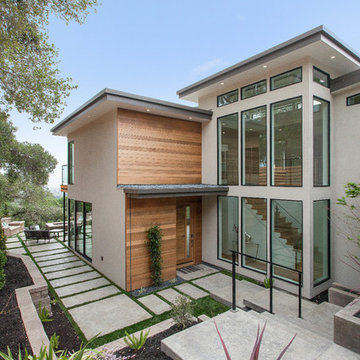
Example of a transitional gray floor and light wood floor foyer design with white walls and a dark wood front door
 Design Studio -Teri Koss
Open House Photography
Trendy full sun concrete paver exterior home photo in San Francisco
Trendy full sun concrete paver exterior home photo in San Francisco
 McClean Design
Designer: Paul McClean
Project Type: New Single Family Residence
Location: Los Angeles, CA
Approximate Size: 11,000 sf
Project Completed: June 2013
Photographer: Jim Bartsch

 RAYVA
RAYVAPhillip Ennis Photography
Inspiration for a contemporary carpeted and gray floor home theater remodel in New York with gray walls
Inspiration for a contemporary carpeted and gray floor home theater remodel in New York with gray walls


 Terry M. Elston, Builder
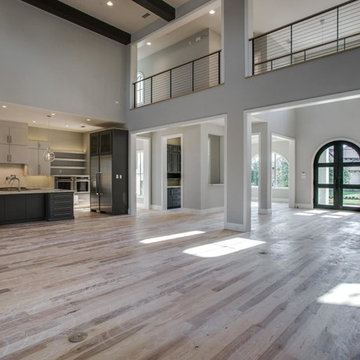
This south Louisiana style home was built on family property for this young couple and their three young sons. This quiet serene location overlooks the Red River and provides the perfect setting for lots of relaxation, family fun and entertaining both on the water and off.
Photography by Mary Ann Elston

 MGM Builders
Rustic and modern design elements complement one another in this 2,480 sq. ft. three bedroom, two and a half bath custom modern farmhouse. Abundant natural light and face nailed wide plank white pine floors carry throughout the entire home along with plenty of built-in storage, a stunning white kitchen, and cozy brick fireplace.
Photos by Tessa Manning

 Murphy Deesign
This is a New York pre-war apartment that was done through E-Design (see more on designer's website). Jenny J. Norris photography
Entryway - transitional entryway idea in New York with multicolored walls
Entryway - transitional entryway idea in New York with multicolored walls
 Jentry McGraw Design Associates
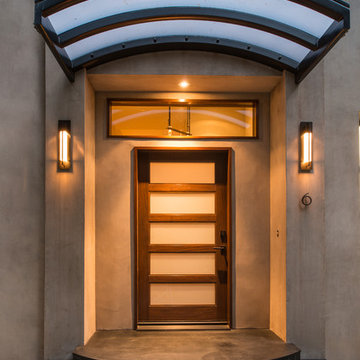
Example of a trendy front door design in San Francisco with a dark wood front door

 Norwood Architects
Mud Room adn Family Entry with Luxury style
Inspiration for a transitional mudroom remodel in Atlanta
Inspiration for a transitional mudroom remodel in Atlanta

 Christopher Hall Architect, Inc.
Architect: Christopher Hall Architect, Inc.
Photgraphy: Warren Patterson
Example of a large ornate wooden curved staircase design in Boston with painted risers
Example of a large ornate wooden curved staircase design in Boston with painted risers

 Yellowstone Traditions
MillerRoodell Architects // Benjamin Benschneider Photography
Inspiration for a large rustic slate floor mudroom remodel
Inspiration for a large rustic slate floor mudroom remodel


 Woodale
Off Black bookcase with aged brass hardware
Mid-sized transitional galley and open concept light wood floor and beige floor family room photo in Dublin with an undermount sink, beaded inset cabinets, marble countertops, stainless steel appliances, an island and no tv
Mid-sized transitional galley and open concept light wood floor and beige floor family room photo in Dublin with an undermount sink, beaded inset cabinets, marble countertops, stainless steel appliances, an island and no tv


14