
Search results for "Entrada" in Home Design Ideas

 DEMESNE
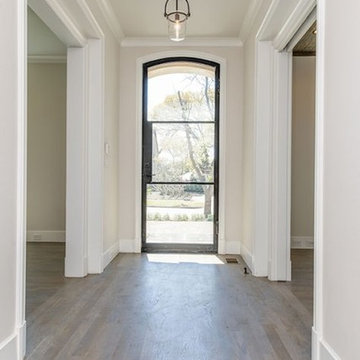

Enclosed dog run type entry to this Modern Farmhouse, with antique console and limestone floors.
Mid-sized country single front door photo in Dallas with gray walls and a glass front door
Mid-sized country single front door photo in Dallas with gray walls and a glass front door

 alonso + naval arquitectos
Dining room - large modern travertine floor dining room idea in Madrid with white walls and no fireplace
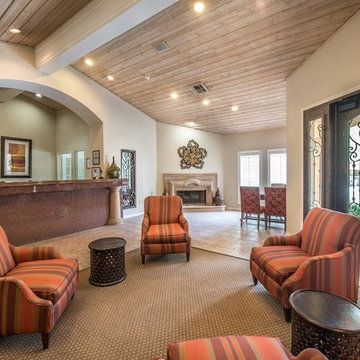
 Entrada Iron and Wood Doors
Twin Custom Iron Door with Side Lites
Example of a classic front door design in Dallas
Example of a classic front door design in Dallas
Find the right local pro for your project

 McCollum Studio Architects
Shoberg Homes- Contractor
Studio Seiders - Interior Design
Ryann Ford Photography, LLC
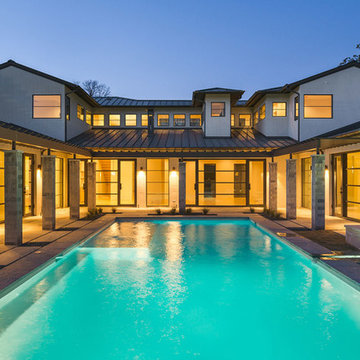
Contemporary gray one-story stone house exterior idea in Austin with a hip roof
Contemporary gray one-story stone house exterior idea in Austin with a hip roof

 KA DesignWorks
Dallas & Harris Photography
Large trendy porcelain tile and gray floor pivot front door photo in Denver with white walls and a medium wood front door
Large trendy porcelain tile and gray floor pivot front door photo in Denver with white walls and a medium wood front door
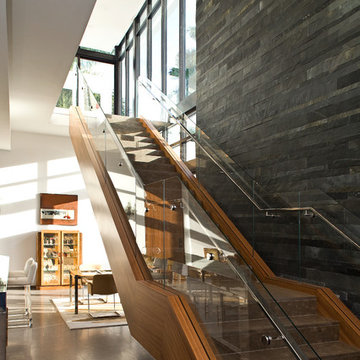
 KZ Architecture
The stairs are intended to be the sculptural element in the main living area. The sculptural stair serves as the focal element for the great room.
Robin Hill

 GRADY-O-GRADY Construction & Development, Inc.
Design ideas for a mediterranean partial sun side yard landscaping in Orange County with a pergola.
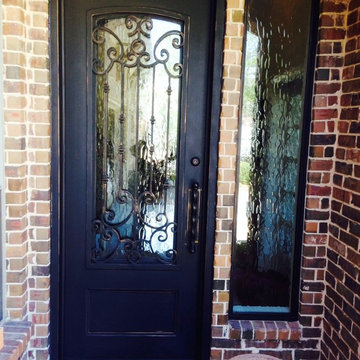 Entrada Iron and Wood Doors
Custom Iron Pattern over Panel Bottom
Brush on Bronze Faux Finish
Elegant front door photo in Dallas
Elegant front door photo in Dallas

 Keith Anding Architect
Michael Hospelt Photography
Open concept kitchen - small modern u-shaped brick floor and red floor open concept kitchen idea in San Francisco with flat-panel cabinets, gray backsplash, a peninsula, an undermount sink, light wood cabinets, concrete countertops, stone slab backsplash and stainless steel appliances
Open concept kitchen - small modern u-shaped brick floor and red floor open concept kitchen idea in San Francisco with flat-panel cabinets, gray backsplash, a peninsula, an undermount sink, light wood cabinets, concrete countertops, stone slab backsplash and stainless steel appliances
 Pinnacle Mountain Homes
Pinnacle Mountain Homes, Collective Design + Furnishings | Kimberly Gavin

Example of a trendy gray floor single front door design in Denver with gray walls and a dark wood front door
Example of a trendy gray floor single front door design in Denver with gray walls and a dark wood front door
 Anne Michaelsen Design
Ryan Garvin
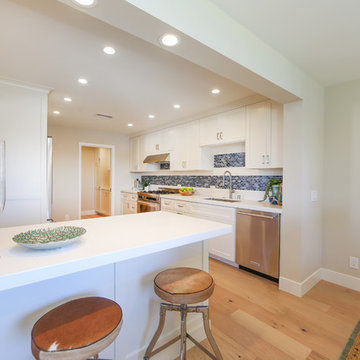
Inspiration for a mid-sized transitional light wood floor open concept kitchen remodel in Orange County with an undermount sink, shaker cabinets, white cabinets, quartz countertops, multicolored backsplash, subway tile backsplash, stainless steel appliances and a peninsula
Inspiration for a mid-sized transitional light wood floor open concept kitchen remodel in Orange County with an undermount sink, shaker cabinets, white cabinets, quartz countertops, multicolored backsplash, subway tile backsplash, stainless steel appliances and a peninsula

 Interiors For Modern Living
Photography by: Bob Jansons H&H Productions
Inspiration for a contemporary medium tone wood floor mudroom remodel in San Francisco
Inspiration for a contemporary medium tone wood floor mudroom remodel in San Francisco

 Balodemas Architects
Anice Hoachlander, Hoachlander Davis Photography
Large mid-century modern gray split-level mixed siding gable roof idea in DC Metro
Large mid-century modern gray split-level mixed siding gable roof idea in DC Metro

 Raad Studio
Large urban wooden u-shaped medium tone wood floor, open and glass railing staircase photo in New York with white walls

 John Cannon Homes
Gene Pollux Photography
Mediterranean white one-story exterior home idea in Tampa with a hip roof
Mediterranean white one-story exterior home idea in Tampa with a hip roof
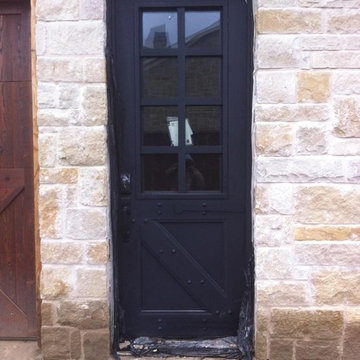 Entrada Iron and Wood Doors
8 Lite Iron Pattern over Panel Bottom
Custom Strap Hinges
Cottage single front door photo in Dallas with a black front door
Cottage single front door photo in Dallas with a black front door


 Sustainable Nine Design + Build
Example of a farmhouse white two-story gable roof design in Minneapolis with a shingle roof
19