
Search results for "Entrada" in Home Design Ideas

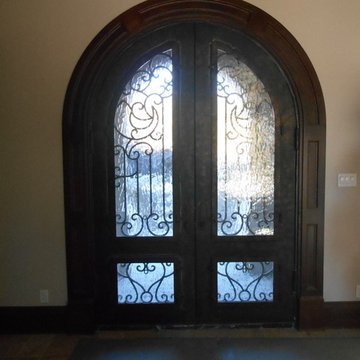
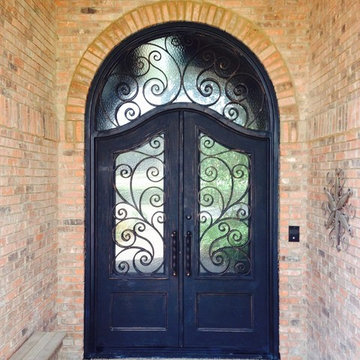
 Entrada Iron and Wood Doors
Twin Full Radius Iron Door
Inspiration for a timeless front door remodel in Dallas
Inspiration for a timeless front door remodel in Dallas

Find the right local pro for your project

 Tomecek Studio Architecture
Photography by Patrick Ray
With a footprint of just 450 square feet, this micro residence embodies minimalism and elegance through efficiency. Particular attention was paid to creating spaces that support multiple functions as well as innovative storage solutions. A mezzanine-level sleeping space looks down over the multi-use kitchen/living/dining space as well out to multiple view corridors on the site. To create a expansive feel, the lower living space utilizes a bifold door to maximize indoor-outdoor connectivity, opening to the patio, endless lap pool, and Boulder open space beyond. The home sits on a ¾ acre lot within the city limits and has over 100 trees, shrubs and grasses, providing privacy and meditation space. This compact home contains a fully-equipped kitchen, ¾ bath, office, sleeping loft and a subgrade storage area as well as detached carport.

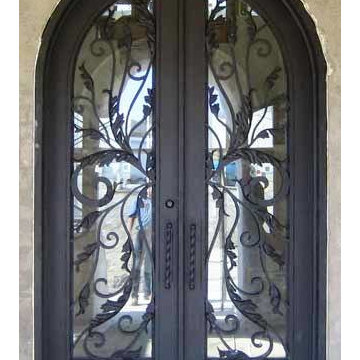 Entrada Iron and Wood Doors
Custom Iron Pattern
Clear Glass
Inspiration for a timeless front door remodel in Dallas with a black front door
Inspiration for a timeless front door remodel in Dallas with a black front door
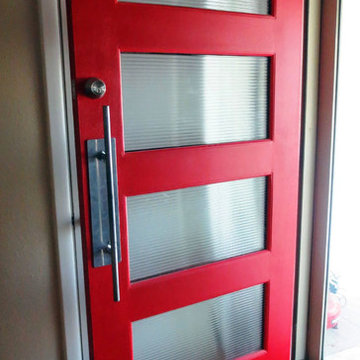 Entrada Iron and Wood Doors
4 Lite Wood Door Painted Red
Front door - contemporary front door idea in Dallas with a roll-up front door and a red front door
Front door - contemporary front door idea in Dallas with a roll-up front door and a red front door

 Dibico Construction
Kitchen - traditional dark wood floor kitchen idea in New York with recessed-panel cabinets, white cabinets, white backsplash and an island
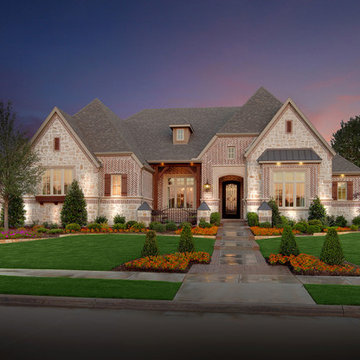 Entrada Iron and Wood Doors
Single Eyebrow Iron Door Unit
#4 Iron Pattern Fullview
Inspiration for a timeless exterior home remodel in Dallas
Inspiration for a timeless exterior home remodel in Dallas

 Judith Balis Interiors
This new construction project in Williamson River Ranch in Eagle, Idaho was Built by Todd Campbell Homes and designed and furnished by me. Photography By Andi Marshall.
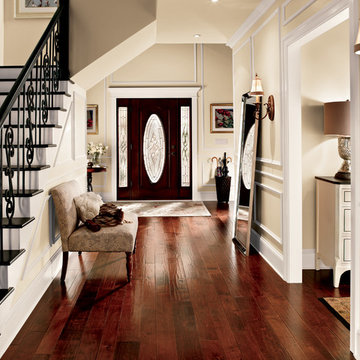
 BEHR®
BEHR®Wall Color: Ancient Scroll MQ3-44
Trim: Cameo White MQ3-32
Example of a classic entryway design in Orange County
Example of a classic entryway design in Orange County


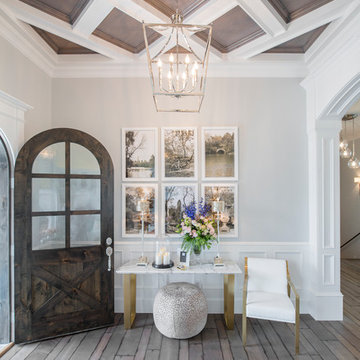
 Chelsea Kasch
Nick Bayless Photography
Single front door - transitional dark wood floor single front door idea in Salt Lake City with gray walls
Single front door - transitional dark wood floor single front door idea in Salt Lake City with gray walls



 L. Lumpkins Architect, Inc.
Upper Stair Landing and Hall.
Art work by Melissa Auberty
Photography by Michael Hunter Photography.
Example of a large transitional dark wood floor and brown floor hallway design in Dallas with white walls
Example of a large transitional dark wood floor and brown floor hallway design in Dallas with white walls
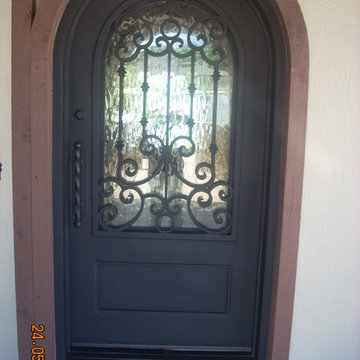 Entrada Iron and Wood Doors
Custom Iron Pattern over Panel Bottom
Example of a transitional front door design in Dallas with a black front door
Example of a transitional front door design in Dallas with a black front door

 Anderson & Rodgers Construction
Large cottage front yard concrete concrete floor and gray floor front door photo with a roof extension, gray walls and a dark wood front door

 Julie Moir Messervy Design Studio (JMMDS)
For this Boston-area former hunting lodge, featured in Outside the Not So Big House by Julie Moir Messervy and Sarah Susanka, JMMDS created a landscape design that anchors the house in the site and complements its Tuscan-inspired architectural update. An antique openwork wrought-iron gate provides access from the driveway to the courtyard and breaks up the solidity of the stone walls, crafted by an italian stonemason. The winding, informally-planted brick path leads to the back door, in contrast to the formal front entry. Photo: Grey Crawford.
 Entrada Iron and Wood Doors
Custom Iron Door with Side Lites and Transom
Elegant front door photo in Dallas with a black front door
Elegant front door photo in Dallas with a black front door
25