
Search results for "Entrant modifications" in Home Design Ideas

 Ashleys Building and Construction, LLC.
Lisa M. Willard
Inspiration for a timeless bathroom remodel in New Orleans
Inspiration for a timeless bathroom remodel in New Orleans

 camilleriparismode
a wrought iron rail was designed in a traditional pattern and given a glossy grey finish.

 All Surface Restoration
Brick Pavers Driveway Close-Up After Installation Of Gray Polymeric Sand & Application Of Paver Gloss Sealer
Photo of a mid-sized front yard brick driveway in Detroit.
Photo of a mid-sized front yard brick driveway in Detroit.
Find the right local pro for your project

 Nella Vetrina Showroom
Flower Power upside down luxury chandelier shown in black metal. Featuring flowery shapes cut out of steel plates combined with glass drops to evoke the idea of icicles. Flower Power is a rende-vous between high-tech and hand made.

 Boaz Construction
Bedroom - large traditional guest medium tone wood floor bedroom idea in Indianapolis




 European Landscapes & Design
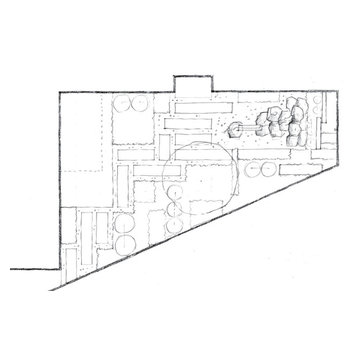
Courtyard Concept 2 - modern, geometric rows of hardscape with wide gravel joints. Planting would also have geometric shapes within layout. Water feature more direct, linear.



 American Society of Landscape Architects
The current double-staircase will be opened up to create a three-story, day-lighted atrium, engaging the floors vertically. The atrium also provides an opportunity for an artistic display reflecting what landscape architects do. (conceptual images by Gensler)


 nana
nanaChicago custom addition to craftsman house, designed by Collective Office & Jeff Klymson.
Small danish backyard outdoor kitchen deck photo in Chicago with a roof extension
Small danish backyard outdoor kitchen deck photo in Chicago with a roof extension

 Shades of Home
Hunter Douglas Pirouette, En-suite Bathroom
Inspiration for a timeless bathroom remodel in Toronto
Inspiration for a timeless bathroom remodel in Toronto

 VPWdesigns
Dovetailed walnut shelf detail.
This stand alone cabinet was designed to house stereo equipment. It features a 360 degree rotating top to allow access to the backs of stereo components and tall legs to stand over a subwoofer. Alaskan hemlock, dovetailed walnut and raw steel legs. The design can be manipulated to fit your exact needs!

 Mouery's Flooring
These Floors showcase the beauty of natural hickory. The natural contrast of light and dark mixed with the clean wire brushed matte finish is perfect for this modern rustic retreat. nestled in the woods.


 Summit Stairs & Millwork
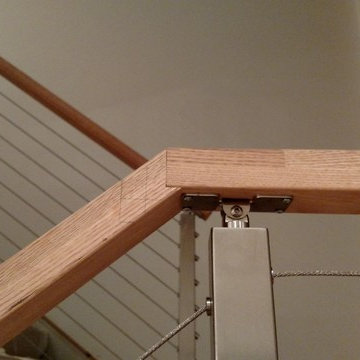
Custom birdsmouth cut on handrail
Mid-sized trendy home design photo in Atlanta
Mid-sized trendy home design photo in Atlanta


 Buena Vista Builders, Inc.
Custom built home with granite counter tops, custom made copper top kitchen island, copper bath sink in powder room, custom made black walnut entry cabinet, custom built book cases. Over 1900 square feet of garage with loft area and restroom. Total square footage of this mountain home is 3,765 not including the spacious 3 car garage.


24