
Search results for "Entries released" in Home Design Ideas
 McSwain Carpets and Floors
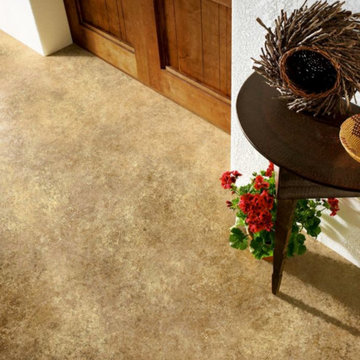
The new Duality Premium vinyl floor has a fiberglass structure for high performance and 3D superior visuals for enhanced dimension, depth of color and definition.
Real Beauty
MasterWorks Technology® 3D creates high definition floors that look like real wood, stone, ceramic and other natural materials.
Superior Stain Protection
Duality Premium has a CleanSweep® wear layer for superior stain protection.
Easy Installation
Duality Premium vinyl flooring can be installed with the modified loose lay method or the glue-down method using either releasable or permanent adhesive.
Duality Premium has a Lifetime Limited Residential Warranty & a 10-Year Limited Light Commercial Warranty.
 Stannard Architects
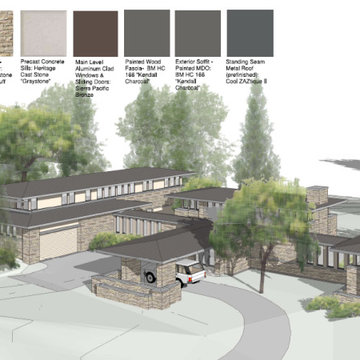
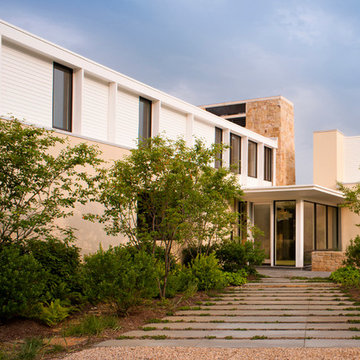
The design of this home contrasts heavy, grounded masonry walls in stone and plaster with light, elongated cantilevered roofs, creating a visually striking and sculptural effect using minimal structural steel.
A Porte Cochere enhances the entry experience, employing a compression and release effect that amplifies the sense of height and space in the adjoining Great Room.
Meanwhile, the cadence of the window design in the connecting hallway draws attention to a strategically placed art niche, further adding to the home's unique architectural character.
 McCallister Sculpture
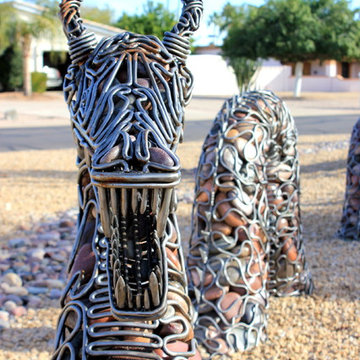
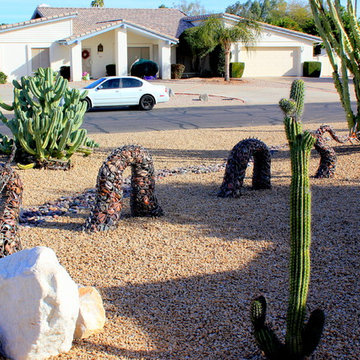
This is a sculpture of the Nordic Myth, "Jormangundr". The serpent grew so large that it was able to surround the earth and grasp its own tail. As a result, it received the name of the Midgard Serpent or World Serpent. When it releases its tail, Ragnarök will begin. Jörmungandr's arch-enemy is the thunder-god, Thor.
Find the right local pro for your project
 DesignARC
SANTA BARBARA, CA / DUPLEX RESIDENTIAL
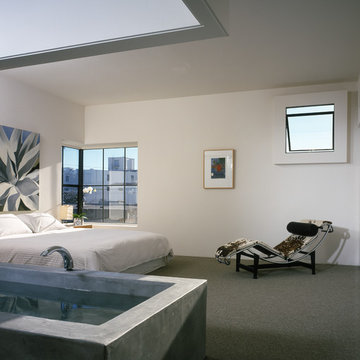
This urban infill, artist loft duplex was located in an overlooked, but well-located, light-commercial zone. It was also the first new residential construction built in the area for decades, the project is located within a 10-square-block area zoned for light-commercial and affectionately dubbed the “Funk Zone” by resident artists and city planners.
Only two blocks walking distance to the beach, and a similar distance to the downtown commercial district, this pedestrian-oriented project ideally suits the lifestyles of the owners. Although the two units share equal footprints, the southerly unit features a double-height, north-facing living space. The northerly unit supplants this volume with additional living space. The siting also allows for secure private courtyard entries, maximization of natural light and view-swept, rooftop living space.
The design incorporates a raised plinth required by flood zone restrictions to create a peaceful, intimate environment within the somewhat chaotic surrounding context. The disciplined and restrained approach towards the building’s image was intended to make reference to the much-loved Meridian Studios by George Washington Smith. Two roof-decks with outdoor fireplaces and shade trellises extend outdoor living space, contribute ocean and mountain views and provide both refuge and release.
Cost-effective materials were selected in order to adhere to the strict budget and to relate to the industrial surroundings. Over-sized pivot doors, “industrial” staircases and cabinetry were constructed on-site by the owners to conserve design integrity within the extremely limited budget.
2000 AIA Santa Barbara Chapter Honor Award
 On The Level Remodeling Company
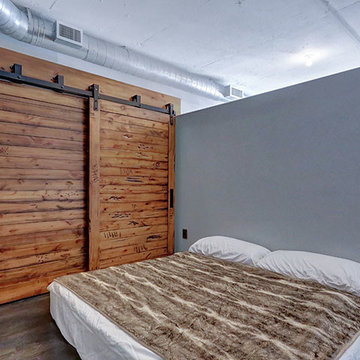
Custom Euro cabinets with solid high polish acrylic doors and push release hardware. Quantra Quartz Forest Black counters with undermount sink. MirrorVue TV Mirror. Distressed Knotty Alder custom barn doors by Rustica Hardware.
 Studio InSitu Architects
Slipped Shed Studio
South Dartmouth
Builder: Scoop Jones
design team:
Tim Hess, Design Principal
Nathan Sawyer, Justin Mellow
all for DSA Architects
photographs: Tim Hess
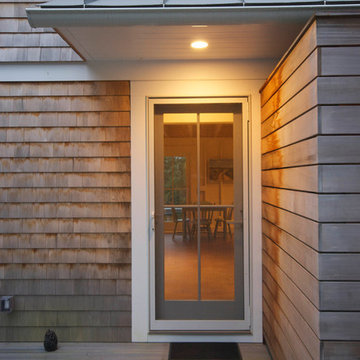
This simple painting studio includes living quarters for an artist and frequent weekend guests. A familiar vocabulary of traditional forms and materials slants gently toward the sun and views up the Slocum River. The cantilevered roof and upper story shelter the glass from high summer sun.The concrete floor absorbs energy from low winter sun during the daytime to release it at night. Walls of exposed studs inside are wrapped and sealed with a continuous plane of insulation applied outside the structural sheathing.
 McSwain Carpets and Floors
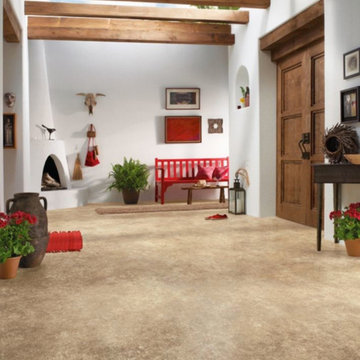
The new Duality Premium vinyl floor has a fiberglass structure for high performance and 3D superior visuals for enhanced dimension, depth of color and definition.
Real Beauty
MasterWorks Technology® 3D creates high definition floors that look like real wood, stone, ceramic and other natural materials.
Superior Stain Protection
Duality Premium has a CleanSweep® wear layer for superior stain protection.
Easy Installation
Duality Premium vinyl flooring can be installed with the modified loose lay method or the glue-down method using either releasable or permanent adhesive.
Duality Premium has a Lifetime Limited Residential Warranty & a 10-Year Limited Light Commercial Warranty.

Sponsored
Columbus, OH

Structural Remodeling
Franklin County's Heavy Timber Specialists | Best of Houzz 2020!
 McCallister Sculpture

This is a sculpture of the Nordic Myth, "Jormangundr". The serpent grew so large that it was able to surround the earth and grasp its own tail. As a result, it received the name of the Midgard Serpent or World Serpent. When it releases its tail, Ragnarök will begin. Jörmungandr's arch-enemy is the thunder-god, Thor.
 McCallister Sculpture
This is a sculpture of the Nordic Myth, Jormangundr. The serpent grew so large that it was able to surround the earth and grasp its own tail. As a result, it received the name of the Midgard Serpent or World Serpent. When it releases its tail, Ragnarök will begin. Jörmungandr's arch-enemy is the thunder-god, Thor.

 Kirk McGuire
'Giant'
Limited edition bronze of 20 - Year released - 2000 - Bronze giant squid sculpture dimensions: 45 1/2" L x 18" W x 17" H
Shipping available worldwide
Photographed In a Pacific Coastline Surgeons home, in the San Francisco Bay area. This is my 80 lbs. bronze giant squid.
 Cunningham | Quill Architects
Photo by Maxwell MacKenzie
Inspiration for a full sun concrete paver landscaping in DC Metro.
Inspiration for a full sun concrete paver landscaping in DC Metro.

 Green Building Associates
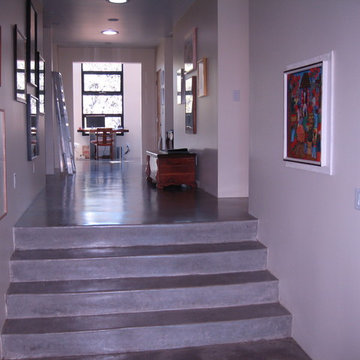
A view to the north east office from the entry. Note the concrete floors provide mass for energy storage and release when sunlet as 2/3 are in this home.


 Pennsylvania Landscape & Nursery Association
ThinkGreen LLC http://www.thinkgreenllc.com
Project Entry: Lafayette Hill Residence
2014 PLNA Awards for Landscape Excellence Winner
Category: Residential $120,000&over
Award Level: Gold
Photo Description:
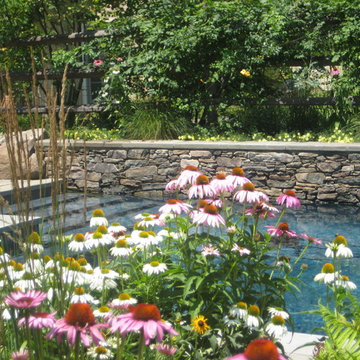
This project was located on a ridge that overlooks the Wissahickon Creek and surrounded by acres of undeveloped land. The design and construction goals were to aesthetically and ecologically integrate an existing home and property into its surrounding natural setting. Natural stormwater patterns of the site were bulldozed during the intial construction of the home and an existing swale was heavily scoured and contributing to the sedimentation of sensitive local waterways. The backbone of the site improvements was restoring the swale by adding gentle undulating curves, installing boulders to slow the rate at which stormwater flowed, and heavily plantingitwithnativeplantingssuchasIrisversicolorandLobeliacardinalis. Additionalgentle manipulation of the grades and the use of low dry-laid retaining walls and boulder retaining walls allowed a series of outdoor rooms to be created around the house.
The pool area features a stone bond beam which extends below the surface of the water, diving rocks, and a rustic white oak pergola. Adjacent to the pool is a large stone terrace for dining and entertainment. Low dry-laid fieldstone seat walls retain the grades and provide additional seating. The large terrace is easily accessed from the house as well as the rustic white oak tree house. Several solid bluestone risers lead to a smaller more intimate terrace is outside of the pool area. Throughout the site a predominately native plant palette using plants such as Magnolia virginiana, Ilex verticillata, and a variety of ferns were used to mimic the undisturbed areas of woodland and meadows adjacent to the site. Collectively the site improvements have benefitted the local waterways by capturing and slow releasing stormwater and limiting further sedimentation. Additional habitat was created for the local fauna, and the client’s children were provided with a natural haven to explore and learn from nature.
 Milieu
Sarah McGovern

Mid-sized trendy light wood floor entryway photo in Seattle with brown walls and a dark wood front door
Mid-sized trendy light wood floor entryway photo in Seattle with brown walls and a dark wood front door
 DesignARC
SANTA BARBARA, CA / DUPLEX RESIDENTIAL
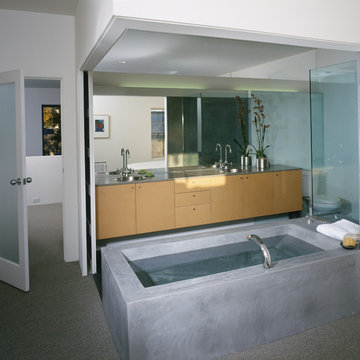
This urban infill, artist loft duplex was located in an overlooked, but well-located, light-commercial zone. It was also the first new residential construction built in the area for decades, the project is located within a 10-square-block area zoned for light-commercial and affectionately dubbed the “Funk Zone” by resident artists and city planners.
Only two blocks walking distance to the beach, and a similar distance to the downtown commercial district, this pedestrian-oriented project ideally suits the lifestyles of the owners. Although the two units share equal footprints, the southerly unit features a double-height, north-facing living space. The northerly unit supplants this volume with additional living space. The siting also allows for secure private courtyard entries, maximization of natural light and view-swept, rooftop living space.
The design incorporates a raised plinth required by flood zone restrictions to create a peaceful, intimate environment within the somewhat chaotic surrounding context. The disciplined and restrained approach towards the building’s image was intended to make reference to the much-loved Meridian Studios by George Washington Smith. Two roof-decks with outdoor fireplaces and shade trellises extend outdoor living space, contribute ocean and mountain views and provide both refuge and release.
Cost-effective materials were selected in order to adhere to the strict budget and to relate to the industrial surroundings. Over-sized pivot doors, “industrial” staircases and cabinetry were constructed on-site by the owners to conserve design integrity within the extremely limited budget.
2000 AIA Santa Barbara Chapter Honor Award
 Kendle Design Collaborative
Winquist Photagraphy
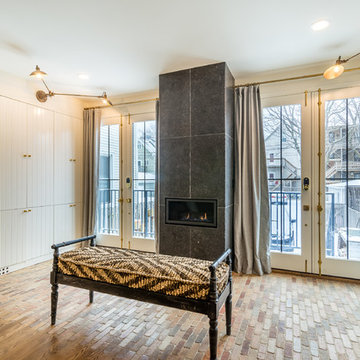

Mid-sized trendy formal and open concept dark wood floor and brown floor living room photo in Phoenix with white walls, a ribbon fireplace, a plaster fireplace and a media wall
Mid-sized trendy formal and open concept dark wood floor and brown floor living room photo in Phoenix with white walls, a ribbon fireplace, a plaster fireplace and a media wall


 McCallister Sculpture
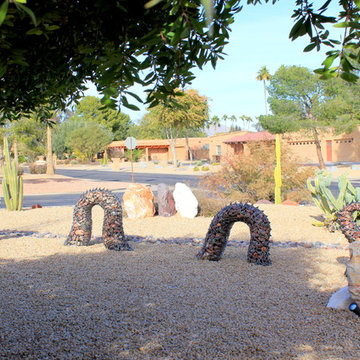
This is a sculpture of the Nordic Myth, "Jormangundr". The serpent grew so large that it was able to surround the earth and grasp its own tail. As a result, it received the name of the Midgard Serpent or World Serpent. When it releases its tail, Ragnarök will begin. Jörmungandr's arch-enemy is the thunder-god, Thor.
 McCallister Sculpture
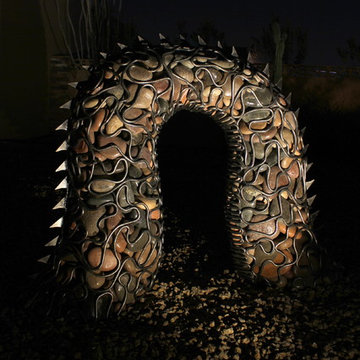
This is a sculpture of the Nordic Myth, "Jormangundr". The serpent grew so large that it was able to surround the earth and grasp its own tail. As a result, it received the name of the Midgard Serpent or World Serpent. When it releases its tail, Ragnarök will begin. Jörmungandr's arch-enemy is the thunder-god, Thor.
 McCallister Sculpture
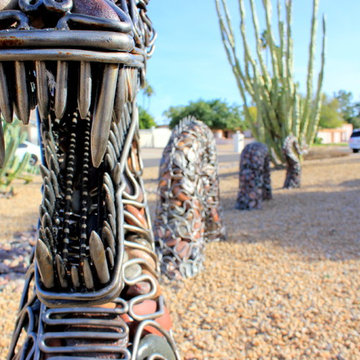
This is a sculpture of the Nordic Myth, "Jormangundr". The serpent grew so large that it was able to surround the earth and grasp its own tail. As a result, it received the name of the Midgard Serpent or World Serpent. When it releases its tail, Ragnarök will begin. Jörmungandr's arch-enemy is the thunder-god, Thor.
4