Search results for "Entry funds" in Home Design Ideas
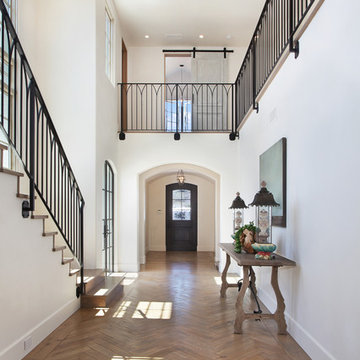
A fresh interpretation of the western farmhouse, The Sycamore, with its high pitch rooflines, custom interior trusses, and reclaimed hardwood floors offers irresistible modern warmth.
When merging the past indigenous citrus farms with today’s modern aesthetic, the result is a celebration of the Western Farmhouse. The goal was to craft a community canvas where homes exist as a supporting cast to an overall community composition. The extreme continuity in form, materials, and function allows the residents and their lives to be the focus rather than architecture. The unified architectural canvas catalyzes a sense of community rather than the singular aesthetic expression of 16 individual homes. This sense of community is the basis for the culture of The Sycamore.
The western farmhouse revival style embodied at The Sycamore features elegant, gabled structures, open living spaces, porches, and balconies. Utilizing the ideas, methods, and materials of today, we have created a modern twist on an American tradition. While the farmhouse essence is nostalgic, the cool, modern vibe brings a balance of beauty and efficiency. The modern aura of the architecture offers calm, restoration, and revitalization.
Located at 37th Street and Campbell in the western portion of the popular Arcadia residential neighborhood in Central Phoenix, the Sycamore is surrounded by some of Central Phoenix’s finest amenities, including walkable access to premier eateries such as La Grande Orange, Postino, North, and Chelsea’s Kitchen.
Project Details: The Sycamore, Phoenix, AZ
Architecture: Drewett Works
Builder: Sonora West Development
Developer: EW Investment Funding
Interior Designer: Homes by 1962
Photography: Alexander Vertikoff
Awards:
Best in American Living Award for Best Single Family Production Home 4,501-5,000 sq ft Built for Sale
Gold Nugget Award of Merit – Best Residential Detached Collection of the Year

This lobby features streamlined wingback chairs paired with a traditional rug.
Design: Wesley-Wayne Interiors
Photo: Dan Piassick
Example of a transitional entryway design in Other with beige walls
Find the right local pro for your project

Living room - contemporary open concept living room idea in Phoenix with a wood stove

Photography by Caryn B. Davis
Located in the Cornfield Point area of Old Saybrook along Long Island Sound, this project brought a classic, yet forgotten beach house back to life. Through a little detective work and some creative ingenuity, we restored and enhanced the exterior to it’s former glory and transformed the interior to a highly efficient and functional home all the while uplifting its quaint cottage charm. On the exterior, we recreated a wonderful, airy front porch with cozy bench seats that look out to the water. The white cedar shingle siding is pre-bleached with a subtle flair at the bottom and a delicate break at mid-elevation. The asphalt shingles are not only beautifully matched with the siding, but offer superior reflective qualities to dissipate the heat of the summer sun. On the interior, we joined the front seasonal porch with the family room to form a larger, open living and dining space with paneled walls and ceilings anchored by the original round stone fireplace. In the rear, we carefully crafted a galley kitchen and laundry space with an adjacent first floor master suite. The diminutive house and property posed multiple practical and regulatory challenges which were overcome by a strong team effort, due diligence, and a commitment to the process.
John R. Schroeder, AIA is a professional design firm specializing in architecture, interiors, and planning. We have over 30 years experience with projects of all types, sizes, and levels of complexity. Because we love what we do, we approach our work with enthusiasm and dedication. We are committed to the highest level of design and service on each and every project. We engage our clients in positive and rewarding collaborations. We strive to exceed expectations through our attention to detail, our understanding of the “big picture”, and our ability to effectively manage a team of design professionals, industry representatives, and building contractors. We carefully analyze budgets and project objectives to assist clients with wise fund allocation.
We continually monitor and research advances in technology, materials, and construction methods, both sustainable and otherwise, to provide a responsible, well-suited, and cost effective product. Our design solutions are highly functional using both innovative and traditional approaches. Our aesthetic style is flexible and open, blending cues from client desires, building function, site context, and material properties, making each project unique, personalized, and enduring.

(Written by David Mallin, the father of Natanya in who's memory this structure was designed and built.) This is a sandstone and marble sound chamber for use as a communication portal. Located at the Lion's Den Park, overlooking the Animas River Valley, in Durango, Colorado. Dry stack wall construction by Jon Aguilar and Matt Norton. Kiva design, totem carvings, floor design and construction by sculptor, David Mallin.
The kiva is a gift to the city of Durango from the Natanya Joy Fund and the Mallin family. It is a memorial tribute to Natanya Joy Mallin Jameson who died on Valentine's Day, 2014, at age 27. Many compassionate and generous donors in Durango and beyond contributed to the fund to help Natty Joy get alternative medical care for a rare aggressive cancer. She died before she could use much of the fund. Those funds purchased the stone and the master masons' labor and expertise. Many of Natty Joy's 'peeps' helped all the way through the project. Completed October 2016.

The red in this traditional rug is amplified in the chairs and glass centerpiece.
Design: Wesley-Wayne Interiors
Photo: Dan Piassick
Inspiration for a transitional entryway remodel in Other with beige walls

Sponsored
Columbus, OH
Structural Remodeling
Franklin County's Heavy Timber Specialists | Best of Houzz 2020!

This reception area blends traditional pieces, like the wood console table and chairs, with transitional accents like the abstract art on and above the console.
Design: Wesley-Wayne Interiors
Photo: Dan Piassick

Greenwich Home. Spiral boxwoods with Yellow Cypress, Leocothoe, Variegated Holly and Spruce tips. The spiral Boxwood are lighted with soft glow outdoor lights on a timer. These pots were the winning prize for a silent auction item at the Old Bags YWCA fund raiser, which supports Abuse in families.
Designed and planted by Peter Atkins and Associates.

(Written by David Mallin, the father of Natanya in who's memory this structure was designed and built.) This is a sandstone and marble sound chamber for use as a communication portal. Located at the Lion's Den Park, overlooking the Animas River Valley, in Durango, Colorado. Dry stack wall construction by Jon Aguilar and Matt Norton. Kiva design, totem carvings, floor design and construction by sculptor, David Mallin.
The kiva is a gift to the city of Durango from the Natanya Joy Fund and the Mallin family. It is a memorial tribute to Natanya Joy Mallin Jameson who died on Valentine's Day, 2014, at age 27. Many compassionate and generous donors in Durango and beyond contributed to the fund to help Natty Joy get alternative medical care for a rare aggressive cancer. She died before she could use much of the fund. Those funds purchased the stone and the master masons' labor and expertise. Many of Natty Joy's 'peeps' helped all the way through the project. Completed October 2016.

Rehab by client of Build Realty. Project funded by Greenleaf Funding in Cincinnati, Ohio.
Inspiration for a mid-sized timeless carpeted entryway remodel in Cincinnati with gray walls and a gray front door

(Written by David Mallin, the father of Natanya in who's memory this structure was designed and built.) This is a sandstone and marble sound chamber for use as a communication portal. Located at the Lion's Den Park, overlooking the Animas River Valley, in Durango, Colorado. Dry stack wall construction by Jon Aguilar and Matt Norton. Kiva design, totem carvings, floor design and construction by sculptor, David Mallin.
The kiva is a gift to the city of Durango from the Natanya Joy Fund and the Mallin family. It is a memorial tribute to Natanya Joy Mallin Jameson who died on Valentine's Day, 2014, at age 27. Many compassionate and generous donors in Durango and beyond contributed to the fund to help Natty Joy get alternative medical care for a rare aggressive cancer. She died before she could use much of the fund. Those funds purchased the stone and the master masons' labor and expertise. Many of Natty Joy's 'peeps' helped all the way through the project. Completed October 2016.

(Written by David Mallin, the father of Natanya in who's memory this structure was designed and built.) This is a sandstone and marble sound chamber for use as a communication portal. Located at the Lion's Den Park, overlooking the Animas River Valley, in Durango, Colorado. Dry stack wall construction by Jon Aguilar and Matt Norton. Kiva design, totem carvings, floor design and construction by sculptor, David Mallin.
The kiva is a gift to the city of Durango from the Natanya Joy Fund and the Mallin family. It is a memorial tribute to Natanya Joy Mallin Jameson who died on Valentine's Day, 2014, at age 27. Many compassionate and generous donors in Durango and beyond contributed to the fund to help Natty Joy get alternative medical care for a rare aggressive cancer. She died before she could use much of the fund. Those funds purchased the stone and the master masons' labor and expertise. Many of Natty Joy's 'peeps' helped all the way through the project. Completed October 2016.

Sponsored
Columbus, OH
Structural Remodeling
Franklin County's Heavy Timber Specialists | Best of Houzz 2020!

(Written by David Mallin, the father of Natanya in who's memory this structure was designed and built.) This is a sandstone and marble sound chamber for use as a communication portal. Located at the Lion's Den Park, overlooking the Animas River Valley, in Durango, Colorado. Dry stack wall construction by Jon Aguilar and Matt Norton. Kiva design, totem carvings, floor design and construction by sculptor, David Mallin.
The kiva is a gift to the city of Durango from the Natanya Joy Fund and the Mallin family. It is a memorial tribute to Natanya Joy Mallin Jameson who died on Valentine's Day, 2014, at age 27. Many compassionate and generous donors in Durango and beyond contributed to the fund to help Natty Joy get alternative medical care for a rare aggressive cancer. She died before she could use much of the fund. Those funds purchased the stone and the master masons' labor and expertise. Many of Natty Joy's 'peeps' helped all the way through the project. Completed October 2016.

(Written by David Mallin, the father of Natanya in who's memory this structure was designed and built.) This is a sandstone and marble sound chamber for use as a communication portal. Located at the Lion's Den Park, overlooking the Animas River Valley, in Durango, Colorado. Dry stack wall construction by Jon Aguilar and Matt Norton. Kiva design, totem carvings, floor design and construction by sculptor, David Mallin.
The kiva is a gift to the city of Durango from the Natanya Joy Fund and the Mallin family. It is a memorial tribute to Natanya Joy Mallin Jameson who died on Valentine's Day, 2014, at age 27. Many compassionate and generous donors in Durango and beyond contributed to the fund to help Natty Joy get alternative medical care for a rare aggressive cancer. She died before she could use much of the fund. Those funds purchased the stone and the master masons' labor and expertise. Many of Natty Joy's 'peeps' helped all the way through the project. Completed October 2016.

(Written by David Mallin, the father of Natanya in who's memory this structure was designed and built.) This is a sandstone and marble sound chamber for use as a communication portal. Located at the Lion's Den Park, overlooking the Animas River Valley, in Durango, Colorado. Dry stack wall construction by Jon Aguilar and Matt Norton. Kiva design, totem carvings, floor design and construction by sculptor, David Mallin.
The kiva is a gift to the city of Durango from the Natanya Joy Fund and the Mallin family. It is a memorial tribute to Natanya Joy Mallin Jameson who died on Valentine's Day, 2014, at age 27. Many compassionate and generous donors in Durango and beyond contributed to the fund to help Natty Joy get alternative medical care for a rare aggressive cancer. She died before she could use much of the fund. Those funds purchased the stone and the master masons' labor and expertise. Many of Natty Joy's 'peeps' helped all the way through the project. Completed October 2016.

(Written by David Mallin, the father of Natanya in who's memory this structure was designed and built.) This is a sandstone and marble sound chamber for use as a communication portal. Located at the Lion's Den Park, overlooking the Animas River Valley, in Durango, Colorado. Dry stack wall construction by Jon Aguilar and Matt Norton. Kiva design, totem carvings, floor design and construction by sculptor, David Mallin.
The kiva is a gift to the city of Durango from the Natanya Joy Fund and the Mallin family. It is a memorial tribute to Natanya Joy Mallin Jameson who died on Valentine's Day, 2014, at age 27. Many compassionate and generous donors in Durango and beyond contributed to the fund to help Natty Joy get alternative medical care for a rare aggressive cancer. She died before she could use much of the fund. Those funds purchased the stone and the master masons' labor and expertise. Many of Natty Joy's 'peeps' helped all the way through the project. Completed October 2016.
2