
Search results for "Entry funds" in Home Design Ideas



 Don Foote Contracting
Inspiration for a mid-sized eclectic l-shaped enclosed kitchen remodel in Boston with an undermount sink, shaker cabinets, yellow cabinets, soapstone countertops and stainless steel appliances


Find the right local pro for your project



 User
UserGiving reclaimed barnboard new life.
A blend of classic style and reclaimed materials creates an organic and stylish kitchen space.
Photography by Eric Roth
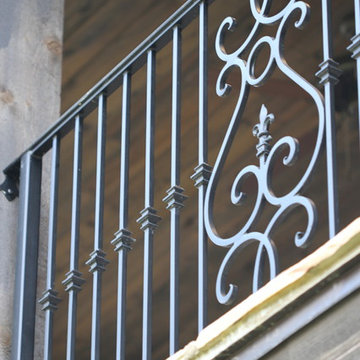

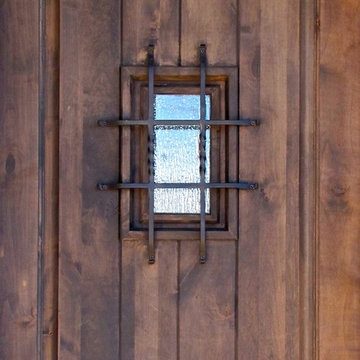
 Tranquility Custom Homes
Photo by Tranquility Homes.
Foyer - small transitional foyer idea in Oklahoma City with a dark wood front door
Foyer - small transitional foyer idea in Oklahoma City with a dark wood front door



 Dutton Architects Inc.
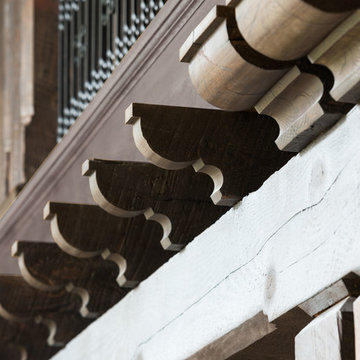
A modern mid-century house in the Los Feliz neighborhood of the Hollywood Hills, this was an extensive renovation. The house was brought down to its studs, new foundations poured, and many walls and rooms relocated and resized. The aim was to improve the flow through the house, to make if feel more open and light, and connected to the outside, both literally through a new stair leading to exterior sliding doors, and through new windows along the back that open up to canyon views. photos by Undine Prohl
 Murphy & Co. Design
Photo by: Landmark Photography
Elegant formal and open concept dark wood floor staircase photo in Minneapolis with beige walls, a standard fireplace, a stone fireplace and no tv
Elegant formal and open concept dark wood floor staircase photo in Minneapolis with beige walls, a standard fireplace, a stone fireplace and no tv
 Jean Stoffer Design, Ltd
Stoffer Photography
Large elegant l-shaped medium tone wood floor open concept kitchen photo in Chicago with an undermount sink, shaker cabinets, white cabinets, granite countertops, blue backsplash, subway tile backsplash, stainless steel appliances and an island
Large elegant l-shaped medium tone wood floor open concept kitchen photo in Chicago with an undermount sink, shaker cabinets, white cabinets, granite countertops, blue backsplash, subway tile backsplash, stainless steel appliances and an island

 Woodale
Jacobean oak and Hand painted kitchen design
Trendy galley light wood floor kitchen photo in Dublin with an undermount sink, beaded inset cabinets, marble countertops, stainless steel appliances and an island
Trendy galley light wood floor kitchen photo in Dublin with an undermount sink, beaded inset cabinets, marble countertops, stainless steel appliances and an island
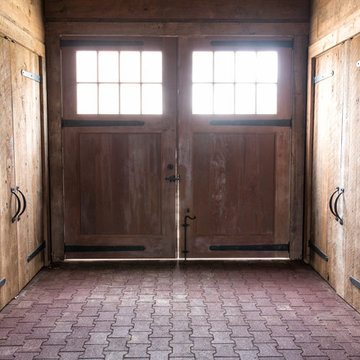
 Pike Road Millwork
Intierior and exterior stable doors built with reclaimed antique wood: Pike Road Millwork
Photo Credit: High 5 Productions



Sponsored
Columbus, OH

Snider & Metcalf Interior Design, LTD
Leading Interior Designers in Columbus, Ohio & Ponte Vedra, Florida

 Stef Albert
Large elegant formal and open concept medium tone wood floor home design photo in Marseille with yellow walls, a standard fireplace and no tv

 Kaminski + Pew
Simple white living area with large window, white walls and trim, and matte black door hardware. Photography by Kyle Born.
Inspiration for a small contemporary enclosed light wood floor and beige floor living room remodel in Philadelphia with white walls, no fireplace and no tv
Inspiration for a small contemporary enclosed light wood floor and beige floor living room remodel in Philadelphia with white walls, no fireplace and no tv

 Lake Shore Stair Company
Example of a mid-sized classic wooden straight staircase design in Chicago with wooden risers

 Koch Architects
Pure white sensual curvilinear stairway with espresso French oak steps, and a detail of curvilinear powder-coated steel handrail in Contemporary home in the Berkeley/Oakland hills.
Jonathan Mitchell Photography

Sponsored
Columbus, OH

Structural Remodeling
Franklin County's Heavy Timber Specialists | Best of Houzz 2020!



 Mark Mobley Architecture
Mid-sized arts and crafts front porch idea in Baltimore with decking and a roof extension

 Shed Brand Studios
Mid-sized elegant front door photo in Charlotte with beige walls and a medium wood front door
4