
Search results for "Entry funds" in Home Design Ideas

 Liat Post
Hagar Duppelt
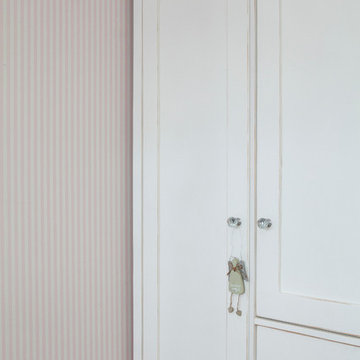
Inspiration for a mid-sized scandinavian childrens' room remodel in Tel Aviv with pink walls
Inspiration for a mid-sized scandinavian childrens' room remodel in Tel Aviv with pink walls
 Airehart Construction, Inc.
Example of a mid-sized mountain style l-shaped ceramic tile and beige floor eat-in kitchen design with an integrated sink, shaker cabinets, medium tone wood cabinets, brown backsplash, wood backsplash and a peninsula
Find the right local pro for your project
 Homes by C.M. Watson
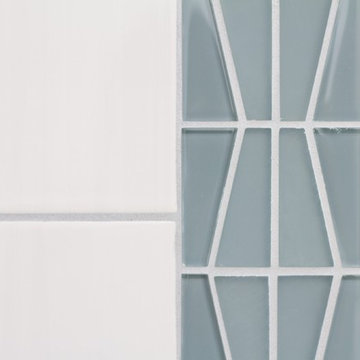
Inspiration for a mid-sized timeless 3/4 gray tile and glass tile bathroom remodel in Indianapolis



 Theresa Buccola Stained Glass & Design
The center of the spiral is merely implied to begin at the doorknob of this Pacific Grove entranceway. I thought this would be a grand way to welcome guests into your space.
 Premier Cru Wine Cellars
Photo entitled: Bending Light
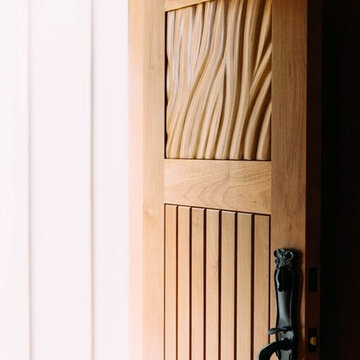
Flowing & stunningly beautiful artistic wine cellar door by Premier Cru Collection.
Call (310) 289-1221 for details.
Handmade, highly artistic, wine cellar door.
The upper section is made of over 500 individual pieces of wood.
World class handmade quality in this delicious expression of an authentically handmade wine cellar door designed and built by Premier Cru Collection for Premier Cru Wine Cellars, located in Los Angeles.
(Have Bordeaux - will travel for your artistic project.)
Premier Cru Collection is a brand of "only handmade" items that are artistic, beautiful, and wine related.
www.pcwinecellars.com/boutique
(310) 289-1221

Sponsored
Columbus, OH

Structural Remodeling
Franklin County's Heavy Timber Specialists | Best of Houzz 2020!

 McC | Architecture pllc
Cabinet hardware detail
Susan FIsher Photography
Black Diamond Contracting Corp.
Renee Byers, Landscape Architect, P.C.
Dale Blumberg Interiors
Inspiration for a large transitional l-shaped limestone floor enclosed kitchen remodel in New York with an integrated sink, flat-panel cabinets, dark wood cabinets, gray backsplash, stone tile backsplash, paneled appliances and an island
Inspiration for a large transitional l-shaped limestone floor enclosed kitchen remodel in New York with an integrated sink, flat-panel cabinets, dark wood cabinets, gray backsplash, stone tile backsplash, paneled appliances and an island



 Anthony W Design
Example of a mid-sized trendy open concept dark wood floor and brown floor living room design in Phoenix with white walls, a standard fireplace, a tile fireplace and no tv
 Sea Island Builders LLC
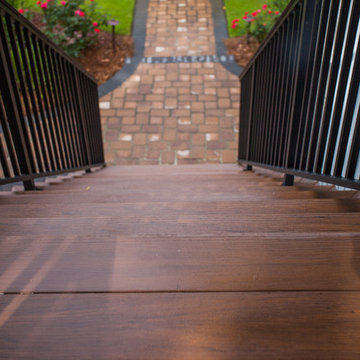
Custom Island Creek Home by Sea Island Builders, Charleston's premier custom home builder
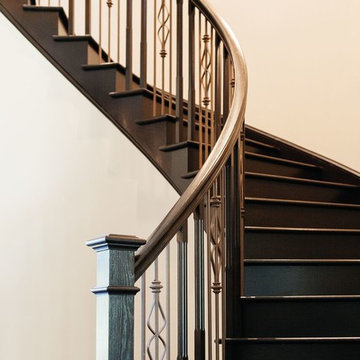
Inspiration for a timeless staircase remodel in Charleston
Inspiration for a timeless staircase remodel in Charleston
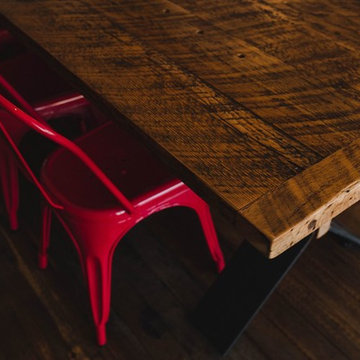
 J&S Custom Furniture Co.
Reclaimed Wood Harvest Table
Home design - rustic home design idea in Vancouver
Home design - rustic home design idea in Vancouver

Sponsored
Delaware, OH

Buckeye Basements, Inc.
Central Ohio's Basement Finishing ExpertsBest Of Houzz '13-'21

 AGM Home Store, LLC
Bathroom mirrors are often not the first thing that comes to mind during remodels, but they are a vital component to the space. After all, you use them every day — either to put on makeup, brush your teeth, shave, or give your look a final check before heading out the door. Bathroom vanity mirrors come in a wide range of styles, sizes and shapes, which ensures there's one for your budget and preference. At agmHomeStore, we specialize in shipping high-end bathroom products. As a result, you can order with confidence that your bathroom vanity mirror will be delivered to your home on time and in one piece. Every item that ships is packaged in such a way that ensures it is delivered to your home the way it was shipped out. Browse our large selection of European bathroom vanity mirror collections right here.

 Laidlaw Schultz architects
The project’s starting point was to understand the building’s original post and beam structure and to use that internal logic to formulate a sympathetic remodel. With an emphasis on the upper back unit, the owner’s private residence within this recently purchased Edward Killingsworth triplex, the first order of business was to strip the excess out and to return the complex to something that resembled the original. With a limited budget, the tact was to restore where possible, and to insert where needed, but always with a sympathetic eye. The kitchen quickly became the primary focus and it was soon realized that by removing the division between the existing galley and family room that the essence of the structural system could be revealed. Once opened the datum of the layered beams was adhered to with the kitchen reinforcing this overhead water line. The primary internal wall was then highlighted with a new wood veneer with the refrigerator recessed (borrowing a bit of space from the master closet) and the existing heater chromed.
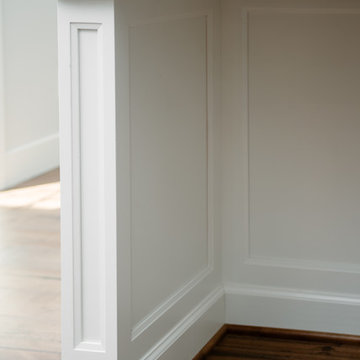
 Labra Design Build
studiOsnap Photography
Inspiration for a large transitional l-shaped medium tone wood floor and brown floor open concept kitchen remodel in Detroit with a single-bowl sink, flat-panel cabinets, white cabinets, quartz countertops, gray backsplash, glass tile backsplash, stainless steel appliances and an island
Inspiration for a large transitional l-shaped medium tone wood floor and brown floor open concept kitchen remodel in Detroit with a single-bowl sink, flat-panel cabinets, white cabinets, quartz countertops, gray backsplash, glass tile backsplash, stainless steel appliances and an island
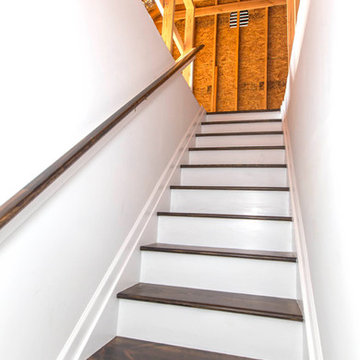
 Regal Homes Long Island
Photos: Richard Law Digital
Staircase - mid-sized contemporary wooden straight staircase idea in New York with painted risers
Staircase - mid-sized contemporary wooden straight staircase idea in New York with painted risers





23