
Search results for "Entry instagram" in Home Design Ideas

 Flagg Coastal Homes
The entry way to the Coastal Living Showhouse. Ocean Views directly through the hall. Blue and white porcelain.
Example of a beach style multicolored floor foyer design in San Diego with white walls
Example of a beach style multicolored floor foyer design in San Diego with white walls

 Havlicek Builders Inc.
This 2 story home with a first floor Master Bedroom features a tumbled stone exterior with iron ore windows and modern tudor style accents. The Great Room features a wall of built-ins with antique glass cabinet doors that flank the fireplace and a coffered beamed ceiling. The adjacent Kitchen features a large walnut topped island which sets the tone for the gourmet kitchen. Opening off of the Kitchen, the large Screened Porch entertains year round with a radiant heated floor, stone fireplace and stained cedar ceiling. Photo credit: Picture Perfect Homes

 41 West
Front Entry: 41 West Coastal Retreat Series reveals creative, fresh ideas, for a new look to define the casual beach lifestyle of Naples.
More than a dozen custom variations and sizes are available to be built on your lot. From this spacious 3,000 square foot, 3 bedroom model, to larger 4 and 5 bedroom versions ranging from 3,500 - 10,000 square feet, including guest house options.
Find the right local pro for your project
 Flagg Coastal Homes
Stairs to the second floor and roof deck in the Coastal Living Showhouse
Inspiration for a coastal wooden open staircase remodel in San Diego
Inspiration for a coastal wooden open staircase remodel in San Diego

 BEVOLO GAS & ELECTRIC LIGHTS
Ahhhh spring. Everything is so much greener
Entryway - traditional entryway idea in New Orleans
Entryway - traditional entryway idea in New Orleans

 Kyle Hunt & Partners, Incorporated
James Kruger, LandMark Photography
Interior Design: Martha O'Hara Interiors
Architect: Sharratt Design & Company
Inspiration for a large french country open concept and formal dark wood floor and brown floor living room remodel in Minneapolis with beige walls, a standard fireplace and a stone fireplace
Inspiration for a large french country open concept and formal dark wood floor and brown floor living room remodel in Minneapolis with beige walls, a standard fireplace and a stone fireplace
 BEVOLO GAS & ELECTRIC LIGHTS
Timeless finishes, modern appeal c/o @sussanlari ✨Featuring Bevolo Six-Sided Hanging Light & a pair of Governor Lanterns on Scroll Bracket
・・・
#repost Modern Contemporary style of combining stone, brick, and wood in harmony and complimentary to each other
Photographed by @davidmitchellphoto
https://www.instagram.com/p/ClzTmz6PBtW/



 Robert Elliott Custom Homes
Nathan Schroder Photography
BK Design Studio
Robert Elliott Custom Homes
Solara Doors and Lighting
Inspiration for a large mediterranean two-story stucco front door remodel in Dallas with white walls and a dark wood front door
Inspiration for a large mediterranean two-story stucco front door remodel in Dallas with white walls and a dark wood front door


 BEVOLO GAS & ELECTRIC LIGHTS
Gorgeous Christmas decorations from a happy customer! This entry features a Rault style lantern made by Bevolo, shown on a hanging chain.
✨ #repost @lesleemitchell
・・・
Standard Lantern Sizes
Height Width Depth
15.0" 10.5" 10.5"
19.0" 14.0" 14.0"
23.0" 17.0" 17.0"
.



Sponsored
Delaware, OH

Buckeye Basements, Inc.
Central Ohio's Basement Finishing ExpertsBest Of Houzz '13-'21

 New River Building Co.
Photo Credit: David Cannon; Design: Michelle Mentzer
Instagram: @newriverbuildingco
Example of a mid-sized country l-shaped concrete floor and gray floor utility room design in Atlanta with a farmhouse sink, recessed-panel cabinets, white cabinets, quartz countertops, white walls, a side-by-side washer/dryer and white countertops
Example of a mid-sized country l-shaped concrete floor and gray floor utility room design in Atlanta with a farmhouse sink, recessed-panel cabinets, white cabinets, quartz countertops, white walls, a side-by-side washer/dryer and white countertops
 BEVOLO GAS & ELECTRIC LIGHTS
Coastal Chic. Take a tour of this beachside beauty with Home Bunch - http://ow.ly/hyN350L7esH
 New River Building Co.
Photo Credit: David Cannon; Design: Michelle Mentzer
Instagram: @newriverbuildingco
Inspiration for a mid-sized cottage formal and open concept medium tone wood floor and brown floor living room remodel in Atlanta with beige walls, a standard fireplace, a wall-mounted tv and a tile fireplace
Inspiration for a mid-sized cottage formal and open concept medium tone wood floor and brown floor living room remodel in Atlanta with beige walls, a standard fireplace, a wall-mounted tv and a tile fireplace
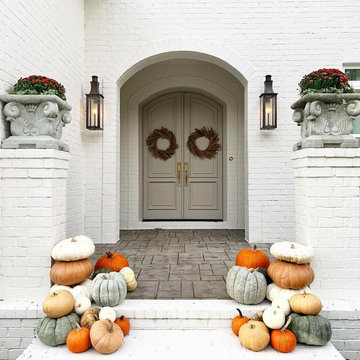 BEVOLO GAS & ELECTRIC LIGHTS
Example of a classic gray floor and brick wall double front door design in New Orleans with white walls and a gray front door

Sponsored
Columbus, OH

Wannemacher Interiors
Customized Award-Winning Interior Design Solutions in Franklin Cnty OH


 User
Example of a mid-sized beach style medium tone wood floor and brown floor foyer design in Miami with white walls and a glass front door
 BEVOLO GAS & ELECTRIC LIGHTS
F A L L H A U L! ??
Bust out the cozy sweaters, the cozy fire and all the football. Enjoy the season! ? #Repost @hmsinteriors
・・・
— in Manhattan Beach, California.
1