
Search results for "Entry level" in Home Design Ideas
 Level Exposure, LLC
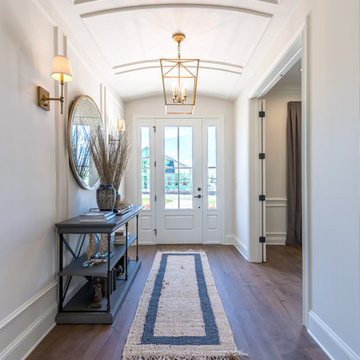
Designed and Built by: Cottage Home Company
Photographed by: Kyle Caldabaugh of Level Exposure
Example of a transitional entryway design in Jacksonville
Example of a transitional entryway design in Jacksonville

 mackmiller design+build
The wainscoting is made from reclaimed white barn board. For this special job, no wood was joined, every edge was eased to look worn with a wavering block plane. Knots, bullet holes, gouges, old paint, saw marks and every other imperfection were embraced and showcased for the story they represented. Nothing looks new.
The ceiling is treated with tongue and grooved, beveled cedar planks.
There is nothing more incongruous than when a room is rustic but the sheetrock walls are left smooth - especially when the wall are left white. To give the walls an aged look we used a two-tone yellow-gold, coarse Venetian plaster.
PHOTO CREDIT: John Ray
 Level Exposure, LLC
Designed and Built by: Cottage Home Company
Photographed by: Kyle Caldabaugh of Level Exposure
Transitional dark wood floor foyer photo in Jacksonville with white walls and a white front door
Transitional dark wood floor foyer photo in Jacksonville with white walls and a white front door
Find the right local pro for your project

 Marla Sher Design
Example of a large tuscan travertine floor and beige floor foyer design in San Francisco with white walls and a medium wood front door

 Architectural Resource LLC
Our Clients, the proud owners of a landmark 1860’s era Italianate home, desired to greatly improve their daily ingress and egress experience. With a growing young family, the lack of a proper entry area and attached garage was something they wanted to address. They also needed a guest suite to accommodate frequent out-of-town guests and visitors. But in the homeowner’s own words, “He didn’t want to be known as the guy who ‘screwed up’ this beautiful old home”. Our design challenge was to provide the needed space of a significant addition, but do so in a manner that would respect the historic home. Our design solution lay in providing a “hyphen”: a multi-functional daily entry breezeway connector linking the main house with a new garage and in-law suite above.

 Pella DesignWorks
AFTER: Our design includes a new entryway gabled roof along with a combination a shake and lap siding, cultured stone, Pella craftsman style garage/entry doors and Pella 450 Series Casement windows with decorative flower boxes below.

 SHM Architects
Photography: Dan Piassick
Transitional dark wood floor hallway photo in Dallas with white walls
Transitional dark wood floor hallway photo in Dallas with white walls



 Balodemas Architects
Anice Hoachlander, Hoachlander Davis Photography
Large mid-century modern gray split-level mixed siding gable roof photo in DC Metro with a shingle roof
Large mid-century modern gray split-level mixed siding gable roof photo in DC Metro with a shingle roof
 Pathway Design & Construction
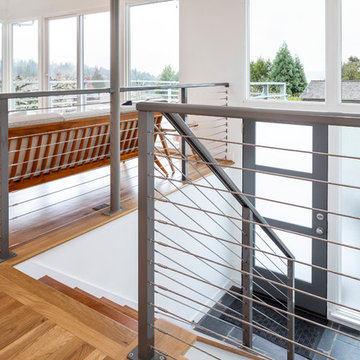


This is a split-level home, so there were limited aesthetic options in the entryway. The landing is presented upon entering and the choice to go up or down stairs must be made immediately.
 CITYDESKSTUDIO, Inc.
James Schwartz - www.schwartzpictures.com

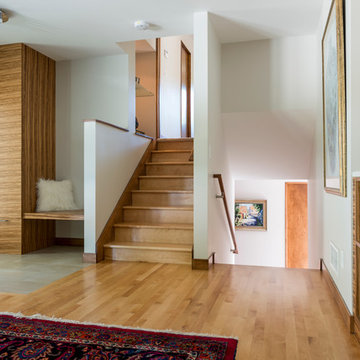
Example of a transitional entryway design in Minneapolis
Example of a transitional entryway design in Minneapolis
 Pathway Design & Construction
This is a split-level home, so there were limited aesthetic options in the entryway. The landing is presented upon entering and the choice to go up or down stairs must be made immediately.
 Pathway Design & Construction
This is a split-level home, so there were limited aesthetic options in the entryway. The landing is presented upon entering and the choice to go up or down stairs must be made immediately.


 TRAD Design Build
Photography by Daniel O'Connor


Front door - small contemporary porcelain tile and gray floor front door idea in Denver with a light wood front door
Front door - small contemporary porcelain tile and gray floor front door idea in Denver with a light wood front door

 Fireplace & Granite Distributors
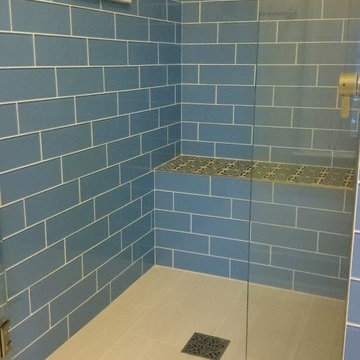
Belmar Cashmere tile was used in creating this level entry shower.
Transitional bathroom photo in Charlotte
Transitional bathroom photo in Charlotte
 Gary Rosard Architect

From the lower level looking into the entry foyer.
-Photography by Peter Kubilus
Inspiration for a modern entryway remodel in Philadelphia
Inspiration for a modern entryway remodel in Philadelphia




1