
Search results for "Entry level" in Home Design Ideas
 Grae Studio Design


Split foyer with wall paneling detail and custom metal stair railing
Entryway - 1960s entryway idea
Entryway - 1960s entryway idea

 Nor-Son Custom Builders
Photography: Scott Amundson Photography
Interior Designer: Marie Meko
Tuscan wooden curved medium tone wood floor staircase photo in Minneapolis with wooden risers
Tuscan wooden curved medium tone wood floor staircase photo in Minneapolis with wooden risers
 VIM Products, Inc. - Level Entry Shower System™
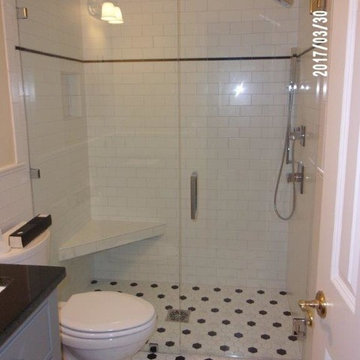
A curbless shower created with the VIM Level Entry Shower System™ submitted by Battles and Battles Tile in TN.
Mid-sized transitional master black and white tile ceramic tile and multicolored floor walk-in shower photo in Raleigh with white walls and a hinged shower door
Mid-sized transitional master black and white tile ceramic tile and multicolored floor walk-in shower photo in Raleigh with white walls and a hinged shower door
Find the right local pro for your project

 CB Architecture + Design
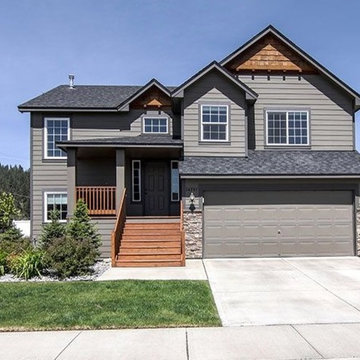
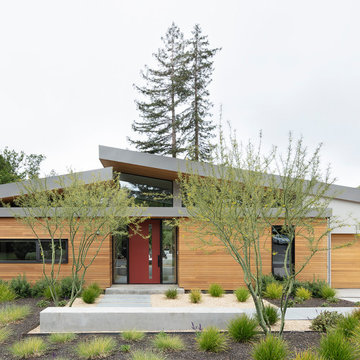
Front exterior of a new construction single-level home in Orinda, CA. The composition presents two distinct volumes: a low flat-roofed cedar-clad entry box that transitions from street to sanctuary, and the main residence behind with a signature butterfly shed roofline that peaks at the center - the tectonic uplift that gives the project its name. Warm horizontal cedar cladding wraps both the entry volume and the two-car garage door, set against smooth grey stucco and a darker grey roof fascia.


 Master Contractors LLC
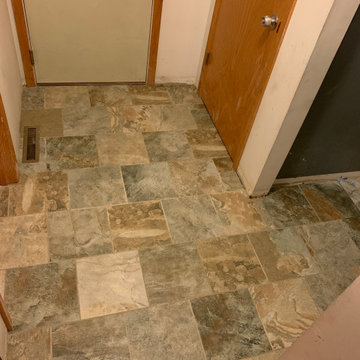
Main Level 500 SQ FT. Entries, Hallways, Bathroom, Kitchen and Dinning Room. Removed entire mail level sheet vinyl and 1/4 Underlayment. Replaced with 3-ft x 5-ft x 1/4-in HardieBacker Fiber Cement Water Resistant Backer Board and Mohawk Krystal Slate Storm 12 x 12 Porcelain Floor Tile.


 Red Level Renovations, LLC
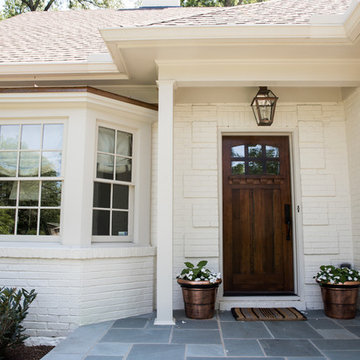
For this brick bungalow in the Druid Hills area of Atlanta, Red Level Renovations expanded the existing main level with a rear addition for an expanded kitchen and covered screen porch. And a new second level was added to provide the family a new master suite, guest bedroom, bath, laundry and seating area.
 WA Construct
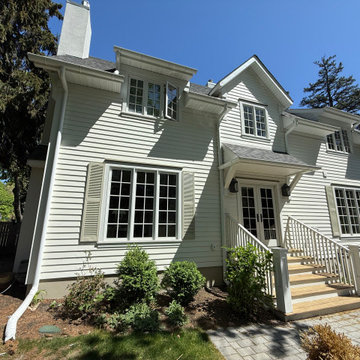
Angled front view highlighting the covered entry porch, paired black-framed windows on the new second level, and vertical lap siding with contrasting trim — the addition's roofline and detailing were designed to match the home's original traditional character in Montclair, NJ by WA Construct.

 Southview Design
The entrance to this lovely home is inviting with this wide paver patio/walkway leading the way. The sweeping garden beds on either side of the walk say "Come On In".



Sponsored
Columbus, OH

Structural Remodeling
Franklin County's Heavy Timber Specialists | Best of Houzz 2020!
 Handy Andy Remodeling

Split level entryway from garage. New space encloses laundry and creates a clean entry to the house. Small tile area provides space to keep dirty shoes.





Sponsored
Delaware, OH

Buckeye Basements, Inc.
Central Ohio's Basement Finishing ExpertsBest Of Houzz '13-'21

 Chris Cobb Architecture
Inspiration for a large 1950s split-level mixed siding multicolored entryway remodel in Austin

 De Mattei Construction
The front entry includes a built-in bench and storage for the family's shoes. Photographer: Tyler Chartier
Mid-sized 1960s dark wood floor foyer photo in San Francisco with a dark wood front door and white walls
Mid-sized 1960s dark wood floor foyer photo in San Francisco with a dark wood front door and white walls
 12/12 Architects & Planners
Mudroom - large contemporary ceramic tile, gray floor, exposed beam and wallpaper mudroom idea in Chicago with white walls and a white front door
4