
Search results for "Entry level" in Home Design Ideas

Find the right local pro for your project
 Donna Riley Architect
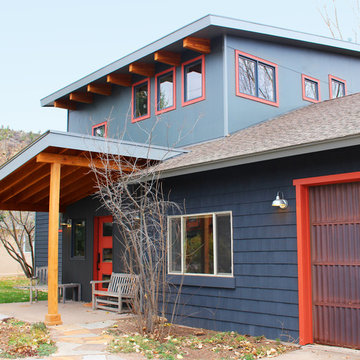
East side showing new entry and upper level addition.
Inspiration for a 1960s entryway remodel in Denver
Inspiration for a 1960s entryway remodel in Denver
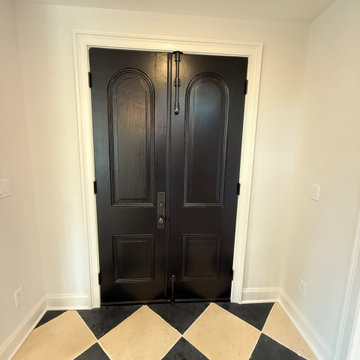
 WA Construct
Double arched panel entry doors in dark stain with classic hardware set against white trim and a black-and-white diamond pattern tile floor — foyer of a second level addition project in Montclair, NJ by WA Construct.
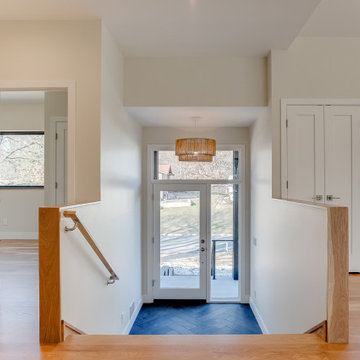
 Constructive Builders
We created an entry a little lower than the main level so that the exterior stairs weren't as long - it is also a nice way to divide the spaces.
Trendy single front door photo in Denver
Trendy single front door photo in Denver
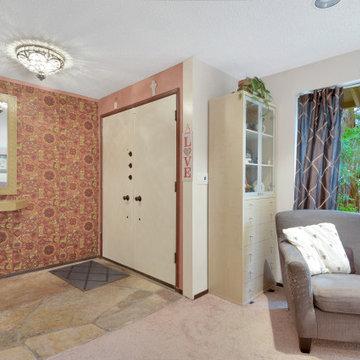
 Jenny Wetzel - Realtor
Entry of a Lakewood Tri Level home
Example of a large front door design in Seattle
Example of a large front door design in Seattle


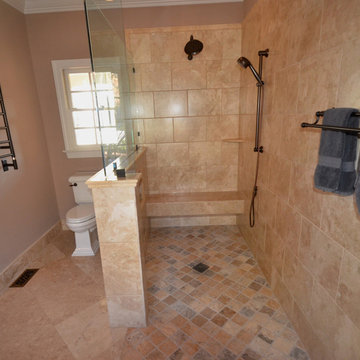
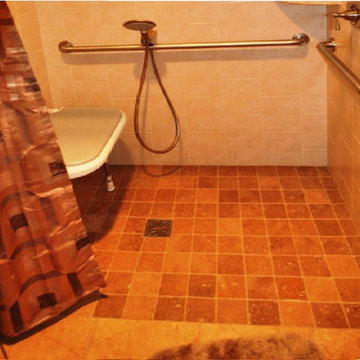
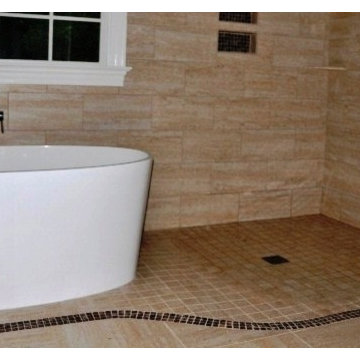
 VIM Products, Inc. - Level Entry Shower System™
A curbless shower created with the VIM Level Entry Shower System™
Mid-sized tuscan master beige tile beige floor walk-in shower photo in Raleigh with beige walls and a hinged shower door
Mid-sized tuscan master beige tile beige floor walk-in shower photo in Raleigh with beige walls and a hinged shower door
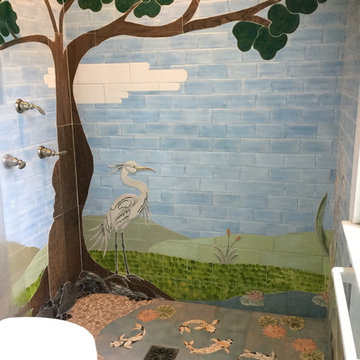 VIM Products, Inc. - Level Entry Shower System™
A barrier free shower created with the VIM Level Entry Shower System with an artistic, nature inspired, tile mosaic designed and created by the homeowners featuring a white crane and coy fish. Photo taken by the homeowners.
 VIM Products, Inc. - Level Entry Shower System™
A gorgeous Level Entry Shower designed by Megan Young Designs and built by Richard Gaylord Homes. This curbless shower uses the VIM Products Level Entry Shower System.

 Viva Luxe Studios, LLC
Joshua Drake Photography
Transitional double front door photo with a glass front door
Transitional double front door photo with a glass front door
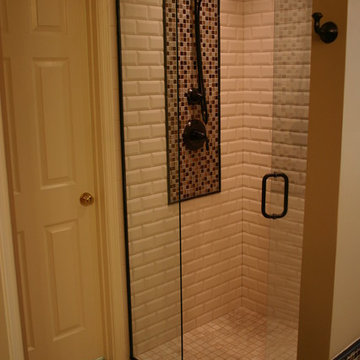
 Fireplace & Granite Distributors
Pictures from vim products.com
Inspiration for a contemporary bathroom remodel in Charlotte
Inspiration for a contemporary bathroom remodel in Charlotte

 KD Landscape
The eyebrow beds of Pachysandra and Polygonatum define the spaces and blend quietly with the bluestone.
Photo of a traditional shade backyard stone garden path in Chicago for summer.
Photo of a traditional shade backyard stone garden path in Chicago for summer.



 Oak & Broad
8" Character Rift & Quartered White Oak Wood Floor with Matching Stair Treads. Extra Long Planks. Finished on site in Nashville Tennessee. Rubio Monocoat Finish. www.oakandbroad.com
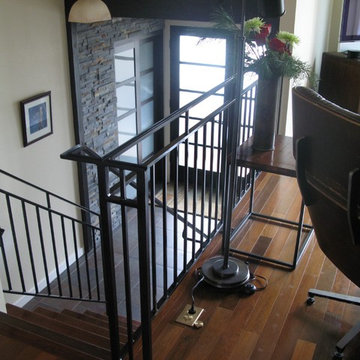
 Milieu
Inspiration for a mid-sized transitional porcelain tile staircase remodel in Seattle with white walls and a glass front door

 Ann McCulloch Shop & Studio
We designed this built in bench with shoe storage drawers, a shelf above and high and low hooks for adults and kids.
Photos: David Hiser
Example of a small classic single front door design in Portland with multicolored walls and a glass front door
Example of a small classic single front door design in Portland with multicolored walls and a glass front door

 TRG Architecture + Interior Design
Bernard Andre
Example of a transitional beige one-story stucco exterior home design in San Francisco with a metal roof
Example of a transitional beige one-story stucco exterior home design in San Francisco with a metal roof


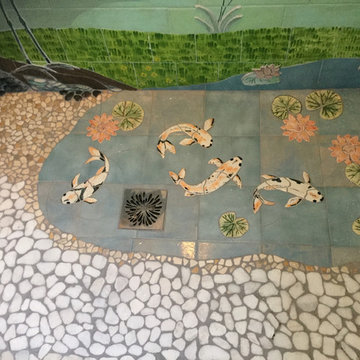 VIM Products, Inc. - Level Entry Shower System™
A barrier free shower created with the VIM Level Entry Shower System with an artistic, nature inspired, tile mosaic designed and created by the homeowners featuring a white crane and coy fish. Photo taken by the homeowners.
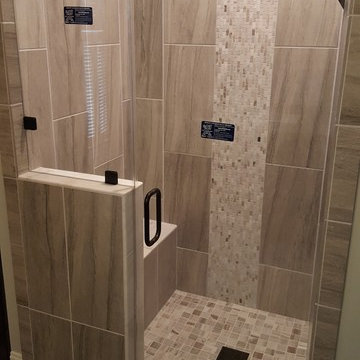 VIM Products, Inc. - Level Entry Shower System™
A curbless shower created with the VIM Level Entry Shower System™
Walk-in shower - mid-sized contemporary master beige tile and stone tile beige floor walk-in shower idea in Raleigh with beige walls and a hinged shower door
Walk-in shower - mid-sized contemporary master beige tile and stone tile beige floor walk-in shower idea in Raleigh with beige walls and a hinged shower door
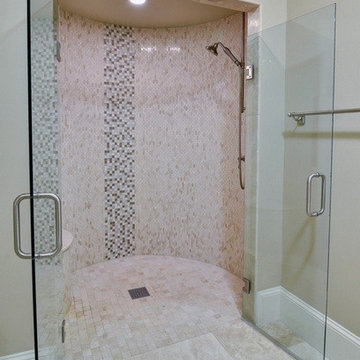 VIM Products, Inc. - Level Entry Shower System™
A curbless shower created with the VIM Level Entry Shower System™
Example of a mid-sized transitional master beige tile beige floor walk-in shower design with beige walls and a hinged shower door
Example of a mid-sized transitional master beige tile beige floor walk-in shower design with beige walls and a hinged shower door
3