
Search results for "Entry level" in Home Design Ideas
 Designhouse Kitchen and Bath, LLC
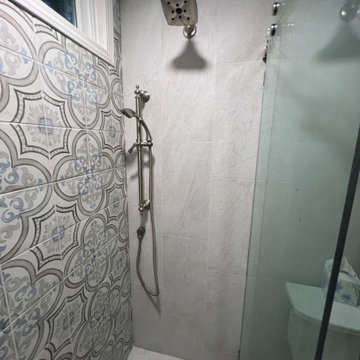
Level entry shower
Inspiration for a gray tile and ceramic tile ceramic tile and gray floor walk-in shower remodel in Raleigh with gray walls
Inspiration for a gray tile and ceramic tile ceramic tile and gray floor walk-in shower remodel in Raleigh with gray walls

 Keith Zars Pools
Here is another night shot that showcases the LED lights in this San Antonio area pool with waterfall and spa with spa spillover.
Mid-sized island style backyard stone and custom-shaped natural hot tub photo in Austin
Mid-sized island style backyard stone and custom-shaped natural hot tub photo in Austin

 CG&S Design-Build
Built by Pearson Landscape | photography by Paul Finkel
Design ideas for a mid-sized contemporary full sun and drought-tolerant front yard concrete paver landscaping in Austin.
Design ideas for a mid-sized contemporary full sun and drought-tolerant front yard concrete paver landscaping in Austin.
Find the right local pro for your project
 TMD Architects

The garage level was updated with a new garage door, custom entry gate and custom louver pattern which provides the FEMA required openings while maintaining visual privacy.
 CG&S Design-Build
The new design expanded the footprint of the home to 1,271 square feet for the first level and 1,156 for the new second level. A new entry with a quarter turn stair leads you into the original living space. The old guest bedroom that was once accessed through the dining room is now connected to the front living space by pocket doors. The new open concept creates a continuous flow from the living space through the dining into the kitchen.
Photo by Tre Dunham

 Fluidesign Studio
Building Design, Plans, and Interior Finishes by: Fluidesign Studio I Builder: Anchor Builders I Photographer: sethbennphoto.com
Example of a mid-sized classic slate floor mudroom design in Minneapolis with beige walls
Example of a mid-sized classic slate floor mudroom design in Minneapolis with beige walls

 Meridian Design/Build
Mudroom - farmhouse medium tone wood floor mudroom idea in Providence with beige walls and a medium wood front door



 Cascade West Development
Inspired by the majesty of the Northern Lights and this family's everlasting love for Disney, this home plays host to enlighteningly open vistas and playful activity. Like its namesake, the beloved Sleeping Beauty, this home embodies family, fantasy and adventure in their truest form. Visions are seldom what they seem, but this home did begin 'Once Upon a Dream'. Welcome, to The Aurora.

 Bloodfire Studios LLC
Heather Fritz
Inspiration for a huge rustic backyard stamped concrete and custom-shaped natural water slide remodel in Atlanta
Inspiration for a huge rustic backyard stamped concrete and custom-shaped natural water slide remodel in Atlanta
 Tower Windows & Doors
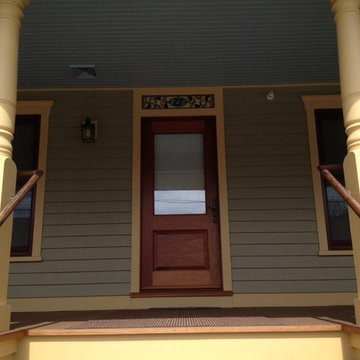
Tower Windows Tower Windows - Upstate Door impact resistant doors as seen here on a project completed by Level Line Renovation in Ocean Grove NJ. Both Doors are rated and certified for hurricane resistant use.

 KD Landscape
Bluestone, limestone and cedar all work in concert.
Example of a classic backyard stone shade patio design for summer in Chicago
Example of a classic backyard stone shade patio design for summer in Chicago
 12/12 Architects & Planners

Example of a large trendy ceramic tile, gray floor, exposed beam and wallpaper mudroom design in Chicago with white walls and a white front door

 Rachel Reider Interiors
Michael Partenio
Beach style light wood floor foyer photo in Boston with white walls
Beach style light wood floor foyer photo in Boston with white walls


 Foote & Moorefield Inc.
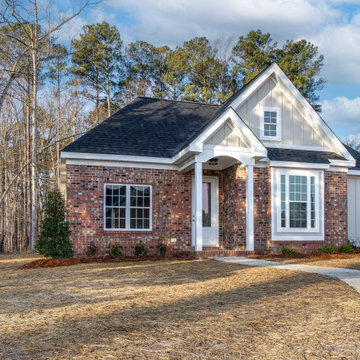
NEW CONSTRUCTION ready for YOU! This IDEAL floor plan has OPEN flow, ON ONE LEVEL, AND so much to OFFER! > A serving PANTRY from Kitchen to Dining > Quartz Kitchen counter > LVP Flooring > A Fantastic Owner's Retreat > Special REAR Entry Garage w/electric car outlet. > WALK the neighborhood > SWIM year round in heated SALT POOL > Play Golf YEAR-ROUND > GET in SHAPE for Spring with your OWN PERSONAL GYM! > ALL on ONE LEVEL!
 Tower Windows & Doors
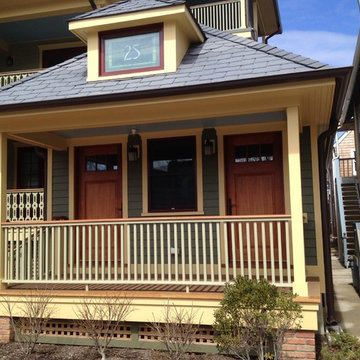
Tower Windows - Upstate Door impact resistant doors as seen here on a project completed by Level Line Renovation in Ocean Grove NJ. Both Doors are rated and certified for hurricane resistant use.

 Bruns Architecture
Tricia Shay Photography
Inspiration for a mid-sized contemporary porcelain tile and gray floor single front door remodel in Milwaukee with a red front door and white walls
Inspiration for a mid-sized contemporary porcelain tile and gray floor single front door remodel in Milwaukee with a red front door and white walls

 W Design Interiors
John Sciarrino
Large elegant dark wood floor and brown floor hallway photo in Miami with beige walls
Large elegant dark wood floor and brown floor hallway photo in Miami with beige walls

Sponsored
Delaware, OH

Buckeye Basements, Inc.
Central Ohio's Basement Finishing ExpertsBest Of Houzz '13-'21
 WA Construct
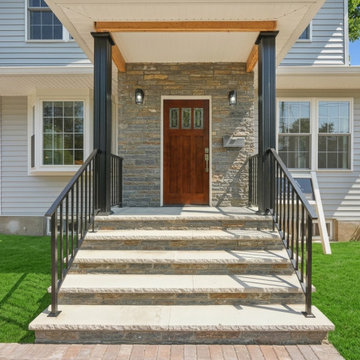
Custom front entry detail from a second level addition in New Milford, NJ. Features natural stone veneer accent wall, solid wood front door, bluestone and stone slab steps, black metal railings, dark-finished porch columns with stained cedar soffit above, and exterior wall sconces. Designed and built by WA Construct.
 Gill Design Co.
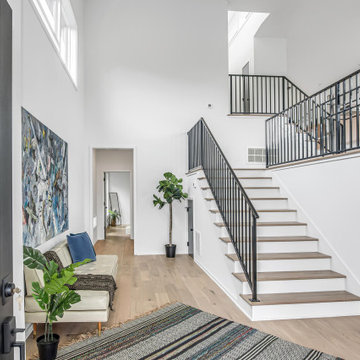
Designed around the sunset downtown views from the living room with open-concept living, the split-level layout provides gracious spaces for entertaining, and privacy for family members to pursue distinct pursuits.


5