
Search results for "Entry posts" in Home Design Ideas

 Serenity Design
All furniture and accessories were bought at Serenity Design. If you are interested in purchasing anything you see in our photographs please contact us at the store 609-494-5162. Many of the items can be shipped throughout the country. Photographs by John Martinelli

 Balzer & Tuck Architecture
An open floor plan between the Kitchen, Dining, and Living areas is thoughtfully divided by sliding barn doors, providing both visual and acoustic separation. The rear screened porch and grilling area located off the Kitchen become the focal point for outdoor entertaining and relaxing. Custom cabinetry and millwork throughout are a testament to the talents of the builder, with the project proving how design-build relationships between builder and architect can thrive given similar design mindsets and passions for the craft of homebuilding.

Find the right local pro for your project

 Windy Hill Associates
Cape style entry and stair. Renovation, deep energy retrofit. Photo credit John Hession.
Elegant light wood floor single front door photo in Boston with beige walls and a medium wood front door
Elegant light wood floor single front door photo in Boston with beige walls and a medium wood front door

 Yankee Barn Homes
Entryway/Foyer
Yankee Barn Homes
Stephanie Martin
Northpeak Design
Large cottage wooden l-shaped staircase photo in Boston with painted risers
Large cottage wooden l-shaped staircase photo in Boston with painted risers

 Britt Carter & Co.
Interior Design by: Britt Carter
Staircase - victorian wooden l-shaped staircase idea in Chicago with painted risers
Staircase - victorian wooden l-shaped staircase idea in Chicago with painted risers

 The Artisans Group, Inc.
Winner of the 2018 Tour of Homes Best Remodel, this whole house re-design of a 1963 Bennet & Johnson mid-century raised ranch home is a beautiful example of the magic we can weave through the application of more sustainable modern design principles to existing spaces.
We worked closely with our client on extensive updates to create a modernized MCM gem.

Sponsored
Columbus, OH

Structural Remodeling
Franklin County's Heavy Timber Specialists | Best of Houzz 2020!

 Pierre Galant Photography
Example of a classic built-in desk dark wood floor study room design in Los Angeles
Example of a classic built-in desk dark wood floor study room design in Los Angeles

 Weaver Design Group
Large farmhouse backyard stone balcony photo in San Francisco with a roof extension

 Carolina Timberworks
Douglas Fir
© Carolina Timberworks
Inspiration for a mid-sized rustic two-story wood exterior home remodel in Charlotte
Inspiration for a mid-sized rustic two-story wood exterior home remodel in Charlotte

 TMS Architects
Photo of a mid-sized coastal lap backyard stone and rectangular landscaping in Boston.
Photo of a mid-sized coastal lap backyard stone and rectangular landscaping in Boston.
 Garden Studio
Photo by Mellon Studio
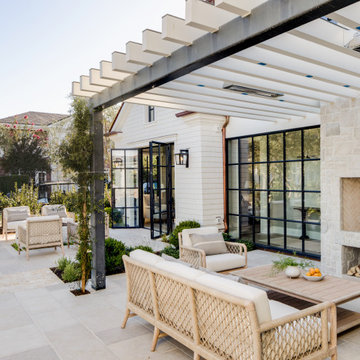
Beach style tile patio photo in Los Angeles with a fireplace and a pergola
Beach style tile patio photo in Los Angeles with a fireplace and a pergola

 Dave Knecht
Karen Knecht Photography
Example of a beach style wooden medium tone wood floor entryway design in Boston with painted risers and white walls
Example of a beach style wooden medium tone wood floor entryway design in Boston with painted risers and white walls

Sponsored
Plain City, OH

The Creative Kitchen Company
Columbus Area Kitchen Remodeling and Refacing Professional


 Stanton Homes
Hallway drop zone with cubby hole storage and coat hooks. Bench seating. Storage ideas near the garage entrance.
Example of a large medium tone wood floor and brown floor hallway design in Raleigh with gray walls
Example of a large medium tone wood floor and brown floor hallway design in Raleigh with gray walls

 L&B Limited Company
This is an example of a cottage porch design in Houston with decking and a roof extension.

 Providence Design
Mid-sized elegant medium tone wood floor front door photo in Little Rock with white walls and a glass front door

Sponsored
Columbus, OH
Free consultation for landscape design!

Peabody Landscape Group
Columbus' Reliable Landscape Design & Contracting

 MILLER + MILLER Architectural Photography
A beautiful custom built, curving two tone wooden staircase with white painted risers, dark walnut stained treads and handrail, huge two story windows, dotted with wall sconces, an abstract art painting, dark slate tile flooring, white wainscoting and crown moulding millwork.
Custom Home Builder and General Contractor for this Home:
Leinster Construction, Inc., Chicago, IL
www.leinsterconstruction.com
Miller + Miller Architectural Photography


100