
Search results for "Entry priceless" in Home Design Ideas
 WL Kitchen & Home
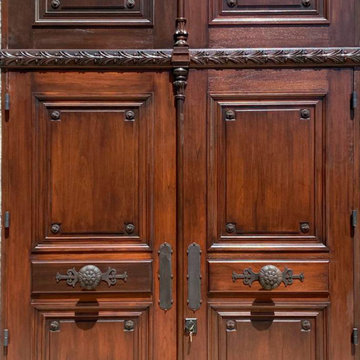
We are designers and builders of carved wood doors with forged metal applications.
Example of a classic home design design in New York
Example of a classic home design design in New York

 Venetian Stairs
This customer was having hardwood flooring installed so we removed the existing handrails and newels and then let the hardwood floor company install there flooring. We then returned to reinstall the Newel posts and railing with our PC18/1, PC18/2, and the PC33/2 Scroll all in our Old world Copper. Additionally we sanded and refinished the newel posts and railing to match the new hardwood flooring.


Find the right local pro for your project

 Jefferson Door Company
Jefferson Door supplied the interior doors (Masonite), exterior doors, windows (Krestmart), moulding, stair parts and hardware (Emtek) for this home.
House was built by Hyman L Bartolo Jr. Contractors.



 Pteryx
Custom steel privacy fence with natural finish.
Photo of a huge contemporary privacy and full sun front yard metal fence landscaping in Salt Lake City for summer.
Photo of a huge contemporary privacy and full sun front yard metal fence landscaping in Salt Lake City for summer.

 Entrada Iron and Wood Doors
Custom Iron Door with Sponge on Faux Finish
Front door - traditional front door idea in Dallas
Front door - traditional front door idea in Dallas

Sponsored
Sunbury, OH

J.Holderby - Renovations
Franklin County's Leading General Contractors - 2X Best of Houzz!
 Nationwide Lifts of Massachusetts
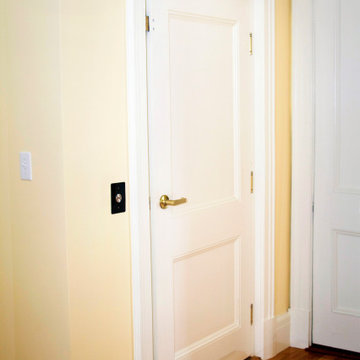
The choice of a white raised two panel hallway door allows for the elevator entrance to blend seamlessly into the homes overall style.
Inspiration for a timeless home design remodel in Boston
Inspiration for a timeless home design remodel in Boston

 Voides
Manh Hung
Bathroom - small contemporary black tile and stone tile slate floor bathroom idea with a one-piece toilet and black walls
Bathroom - small contemporary black tile and stone tile slate floor bathroom idea with a one-piece toilet and black walls
 Entrada Iron and Wood Doors
Custom Iron Door with Flemish Glass - Antique Bronze Brush On Faux Finish over Black Base
Entryway - traditional entryway idea in Dallas
Entryway - traditional entryway idea in Dallas


 Small Carpenters At Large, Inc.
Photo By Gannon
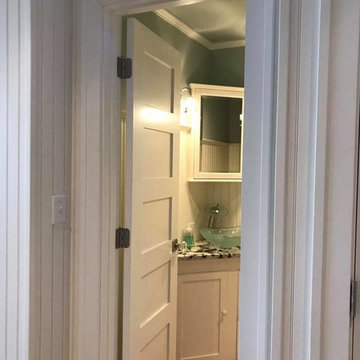
Inspiration for an eclectic powder room remodel in Atlanta
Inspiration for an eclectic powder room remodel in Atlanta
 FunderMax North America
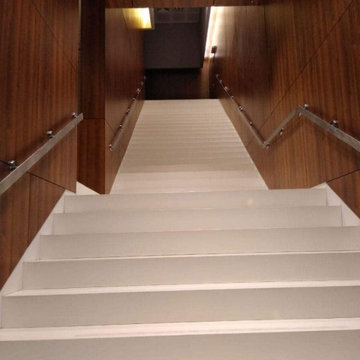
The striking interior wall cladding of this hotel presents the Max Compact Interior panels in two different ambiances. On one hand, the reception area and the breakfast room (in the first floor as an open balcony looking towards the reception area) was all cladded with white panels for both the walls and ceiling.
In all this area, the panels show perforations that allow astonishing backlighting, letting the light emerge from the backspace between the walls and the Max Compact phenolic panels. The result is an effect that mimics galactic space with light beams emerging from the walls and roof, projected to several directions.
The other areas cladded with Max Compact Interior were the stair walls and some hallways. In these places, they used a woodgrain panel that imprints elegance to these spaces.









27