
Search results for "Entry priceless" in Home Design Ideas

 Nationwide Lifts of Massachusetts
Wanting to ensure accessibility and functionality of their new home, the homeowners opted to include both a home elevator and dumbwaiter into their design. The elevator pairs fully automatic, sleek, stainless steel side sliding doors with anodized aluminum fixtures. Not only adding style but nearly “hands free” access to every level of the home. The cab’s interior was custom finished by the general contractor to match the home’s modern simplicity design. The floor-loading dumbwaiter allows for heavier items to be transported with more ease from the wine cellar to the main floor. The stainless-steel finish and corresponding fixtures tie in flawlessly with the elevator and the decor of the home. This Modern Marvel will make the perfect home for multigeneration living for years to come.

 Lisa Roy Architectural Designs
Unusual chandelier highlighting the focal point of the master bath tub
Photo by Lisa Roy
Example of a mid-sized transitional home design design in Toronto with glass countertops and beige walls
Example of a mid-sized transitional home design design in Toronto with glass countertops and beige walls
 Brian H Murray Interior Design
Katie McKee
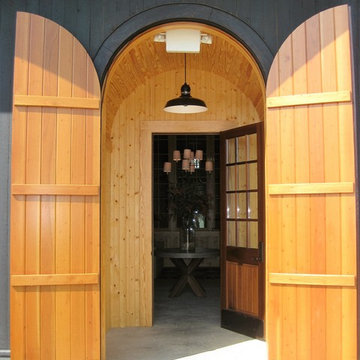
Large mountain style concrete floor foyer photo in Raleigh with brown walls and a light wood front door
Large mountain style concrete floor foyer photo in Raleigh with brown walls and a light wood front door
Find the right local pro for your project
 Star-Doors com LLC
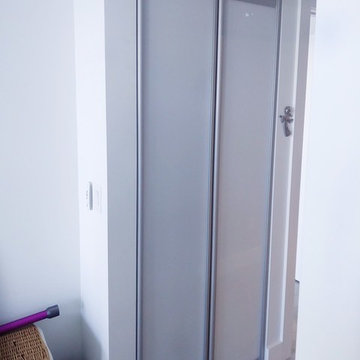

Pivot doors for linen closet. Doors made with laminated clear white glass lites.
Reach-in closet - mid-sized modern reach-in closet idea in Miami
Reach-in closet - mid-sized modern reach-in closet idea in Miami
 Cardinal Exteriors Inc.
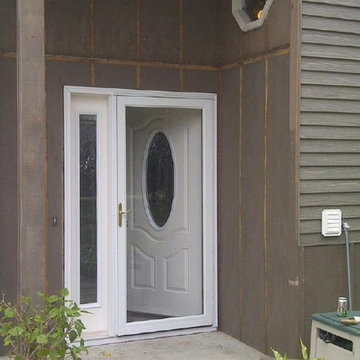
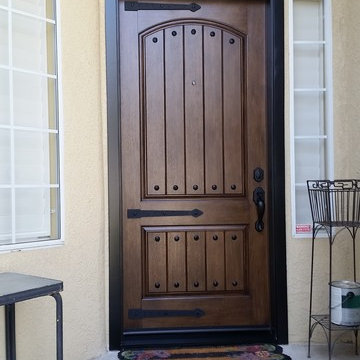
Example of a small trendy white floor single front door design in Minneapolis with brown walls




Sponsored
Columbus, OH

Structural Remodeling
Franklin County's Heavy Timber Specialists | Best of Houzz 2020!
 Studio KZ- Architecture
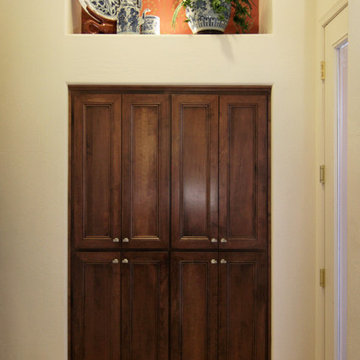
Studio KZ remodeled this large kitchen to improve both its form and function. By installing brand new cabinets, creamy marble countertops, brushed nickel fixtures, and a touch of paint and wallpaper this dated kitchen was infused with rich color and classic design. The addition of new appliances throughout made this a sleek and efficient space for both cooking and entertaining.
In this photo we have the pantry doors and custom wallpapered alcove to show off the clients one of a kind china.



 LIS Design and Remodeling
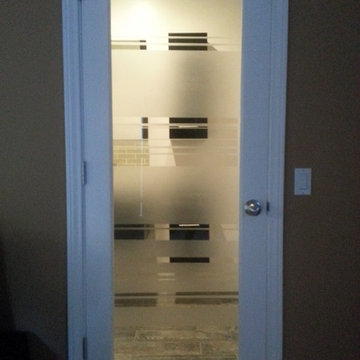
Custom made frosted glass door
Inspiration for a modern bathroom remodel in Los Angeles
Inspiration for a modern bathroom remodel in Los Angeles
 Chameleon Paintworks Inc.
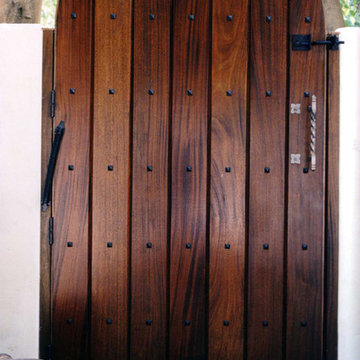
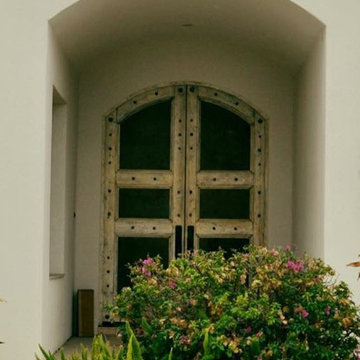
Stain and wax for a new exterior door in a Mediterranean style home.
Example of a tuscan exterior home design in Los Angeles
Example of a tuscan exterior home design in Los Angeles




 User
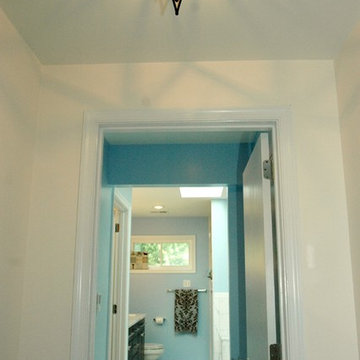
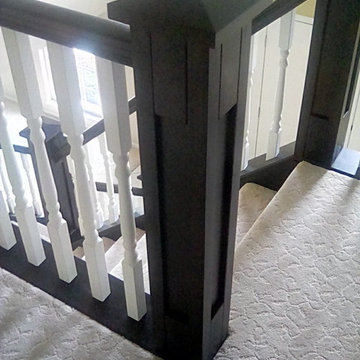
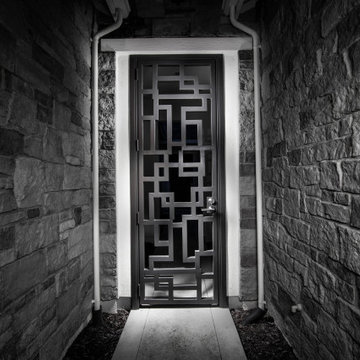
UserProject Goals: This house needed a bit more room inside to create a bathroom oasis on the second floor. The solution was to build on top of an already existing small addition on the rear of this home.
Project Results: To create slightly square footage for this bathroom, we cantilevered this part of the new structure. We blended the exterior finishes with the existing addition structure, to create a seamless look, and create a beautiful bathroom.



Sponsored
Sunbury, OH

J.Holderby - Renovations
Franklin County's Leading General Contractors - 2X Best of Houzz!


 Full Bloom Cottage
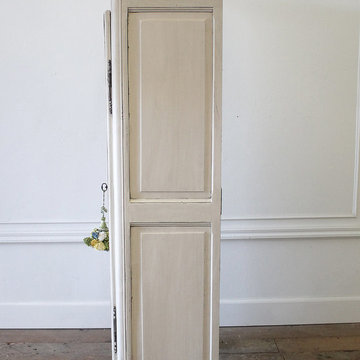
Early 19th century petite painted country French cupboard
with lots of charming detailed carvings. Painted in our oyster white finish, with distressed edges, and finished with an antique glazed patina.
Key and tassel are original to the piece, and key does work to lock the cupboard. The left door is held closed by original iron hardware, it has three shelves inside and original glass front doors. The glass has age, you can see from different angles the wavy antique glass.
Inside fabric can be taken out, but we left it as is.
Measures: 39" W x 13.5" D x 64" H
The width is including the crown molding, the cabinet portion measures 35.5" W.


28