
Search results for "Entryway bench coat hook" in Home Design Ideas
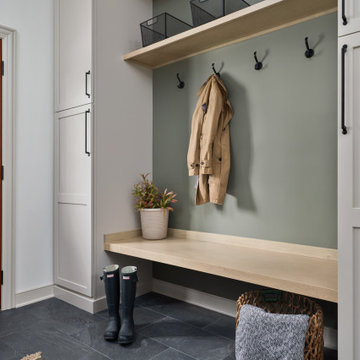
 Dave Fox Design Build Remodelers
Mud Room, laundry room, Groveport, Dave Fox, Remodel, Design Build, gray tile floor, white countertops, open shelving, black hardware
Transitional entryway photo in Columbus
Transitional entryway photo in Columbus

 Rufty Custom Built Homes and Remodeling
Mudroom - rustic medium tone wood floor mudroom idea in Raleigh with beige walls

Find the right local pro for your project


Example of a mid-sized trendy light wood floor and brown floor entry hall design in Philadelphia with beige walls


 Rachel Reider Interiors
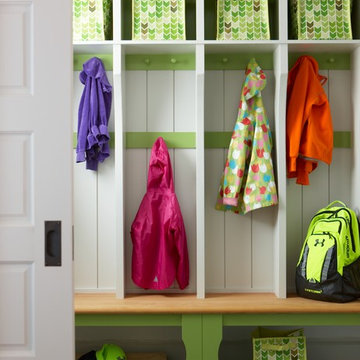
This colorful green and white mudroom is the perfect stop to take off raincoats and hang backpacks. It offers plenty of hooks and cubbies so that every member of the family has their own spot. The tiled floor stands up to heavy traffic and wears well over the years.
Photo by: Michael Partenio

 colleen lonergan studio
Inspiration for a small transitional medium tone wood floor vestibule remodel in New York with green walls and a white front door


 Dynamic Woodworking

Mid-sized transitional dark wood floor mudroom photo in San Diego with beige walls and a white front door

 Country Joe Homes
Inspiration for a mid-sized modern carpeted l-shaped staircase remodel in Minneapolis with carpeted risers

 Beautiful Chaos Interior Design & Styling
Mid-sized farmhouse gray floor single front door photo in Minneapolis with blue walls and a glass front door

 Clearcut & Co
The walk-through mudroom entrance from the garage to the kitchen is both stylish and functional. We created several drop zones for life's accessories.

 Spacecrafting / Architectural Photography
Builder: Carl M. Hansen Companies - Photo: Spacecrafting Photography
Elegant wooden u-shaped dark wood floor staircase photo in Minneapolis with gray walls, a dark wood front door and painted risers
Elegant wooden u-shaped dark wood floor staircase photo in Minneapolis with gray walls, a dark wood front door and painted risers

 Stone Acorn Builders
Example of a small country light wood floor and beige floor hallway design in Austin with white walls



 Collins DuPont Design Group
Lori Hamilton
Example of a classic light wood floor and beige floor hallway design in Miami with white walls
Example of a classic light wood floor and beige floor hallway design in Miami with white walls

 Feinmann, Inc.
Whole-house remodel of a Lexington bungalow with a two-story garage addition, entertainment space, and luxurious primary suite.
Transitional entryway photo in Boston
Transitional entryway photo in Boston

 ZeroEnergy Design
Eric Roth Photography
Country light wood floor mudroom photo in Boston with white walls and a glass front door
Country light wood floor mudroom photo in Boston with white walls and a glass front door

 Lee Kimball
A simply designed Foyer provides a welcome to the home and sets the design tone for what to expect upon entry. Across from 2 large closets, we were able to create an open storage area that is functional but attractive. Kids can easily hang coats, hats, and backpacks on hooks below the floating counter while the open shelves can accommodate baskets with less attractive items that tend to collect at the front door
General Contractor: Lee Kimball
Designer: Tomhill Studio
Photo Credit: Sam Gray
 The Design Build Company

Dedicated laundry room - mid-sized modern l-shaped porcelain tile and beige floor dedicated laundry room idea in San Francisco with an undermount sink, flat-panel cabinets, brown cabinets, quartz countertops, white walls, a stacked washer/dryer and white countertops
 Revolution Design and Build

Example of a large transitional gray floor mudroom design in Minneapolis with a white front door
 Chango
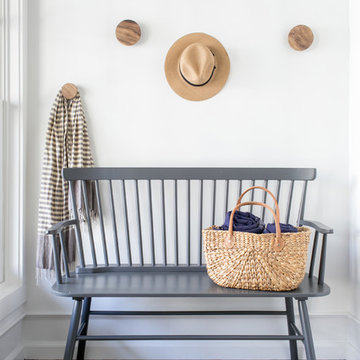
Interior Design, Custom Furniture Design, & Art Curation by Chango & Co.
Photography by Raquel Langworthy
Shop the East Hampton New Traditional accessories at the Chango Shop!
24