
Search results for "Entryway bench coat hook" in Home Design Ideas

 Kimball Modern Design + Interiors
Example of a cottage porcelain tile and gray floor utility room design in Denver with an undermount sink, flat-panel cabinets, white walls, a side-by-side washer/dryer and white countertops

 Katie Nixon Photography
Katie Nixon Photography, Caitlin Wilson Design
Example of a trendy black floor mudroom design in Dallas with blue walls
Example of a trendy black floor mudroom design in Dallas with blue walls
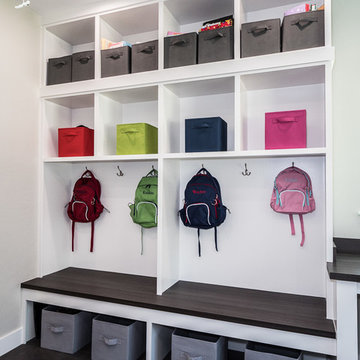
 Golden Hammer Construction
Mid-sized transitional dark wood floor and brown floor mudroom photo in Miami with white walls
Find the right local pro for your project



 Property Revival, LLC
Inspiration for a mid-sized timeless ceramic tile mudroom remodel with beige walls

 Hinkley
Hinkley Lighting Hadley Flush-Mount 3300CM
Example of a transitional dark wood floor and brown floor single front door design in Cleveland with white walls and a white front door
Example of a transitional dark wood floor and brown floor single front door design in Cleveland with white walls and a white front door

 Duerden's Appliance and Mattress
Inspiration for a coastal light wood floor entryway remodel in Salt Lake City with white walls



 The Organized Home
Drop zone - The Organized Home
Inspiration for a mid-sized craftsman mudroom remodel in Chicago
Inspiration for a mid-sized craftsman mudroom remodel in Chicago

 CMM Custom Homes
Mudroom - coastal medium tone wood floor and brown floor mudroom idea with white walls and a medium wood front door
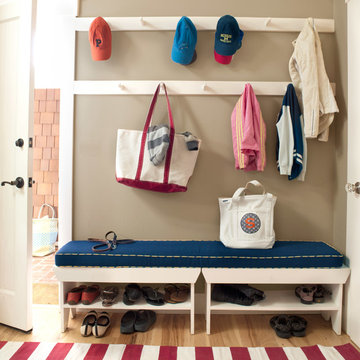
 Kelly-Moore Paints
Example of a mid-sized classic light wood floor and beige floor mudroom design in San Francisco with beige walls and a white front door
 Upton Architecture, LLC
Mouse on House

Small elegant dark wood floor and brown floor mudroom photo in DC Metro with gray walls and a glass front door
Small elegant dark wood floor and brown floor mudroom photo in DC Metro with gray walls and a glass front door

 Area3 Design Studio Inc.
Kristen McGaughey

Small danish gray floor mudroom photo in Vancouver with white walls
Small danish gray floor mudroom photo in Vancouver with white walls





 ROM architecture studio
Whole-house remodel of a hillside home in Seattle. The historically-significant ballroom was repurposed as a family/music room, and the once-small kitchen and adjacent spaces were combined to create an open area for cooking and gathering.
A compact master bath was reconfigured to maximize the use of space, and a new main floor powder room provides knee space for accessibility.

Built-in cabinets provide much-needed coat & shoe storage close to the front door.
©Kathryn Barnard, 2014


 User
UserPhotography: Megan Chaffin

Mudroom - transitional dark wood floor mudroom idea in Chicago with beige walls
Mudroom - transitional dark wood floor mudroom idea in Chicago with beige walls
 Nukitchens
Kyle Norton Photography
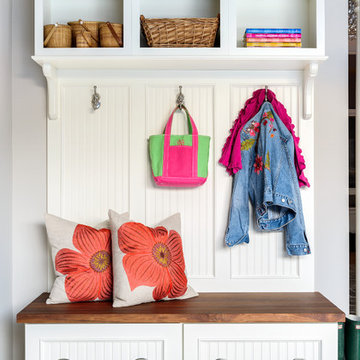
Mudroom - small traditional ceramic tile mudroom idea in New York with gray walls
Mudroom - small traditional ceramic tile mudroom idea in New York with gray walls

 Bluestem Remodeling
"Brandon Stengel - www.farmkidstudios.com”
Example of a small danish multicolored floor mudroom design in Minneapolis with green walls
Example of a small danish multicolored floor mudroom design in Minneapolis with green walls
 Period Architecture Ltd.
Angle Eye Photography
Mudroom - cottage medium tone wood floor mudroom idea in Philadelphia with white walls
Mudroom - cottage medium tone wood floor mudroom idea in Philadelphia with white walls
25