
Search results for "Entryway bench coat hook" in Home Design Ideas

 M House Development
Beach style multicolored floor mudroom photo in Chicago with gray walls and a white front door


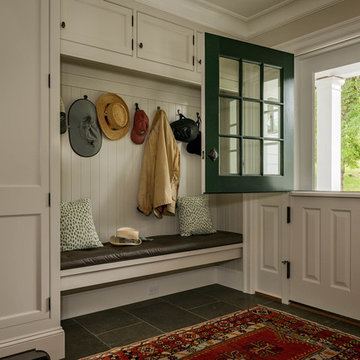
 Crisp Architects
Mudroom - country gray floor mudroom idea in New York with beige walls and a white front door
Find the right local pro for your project
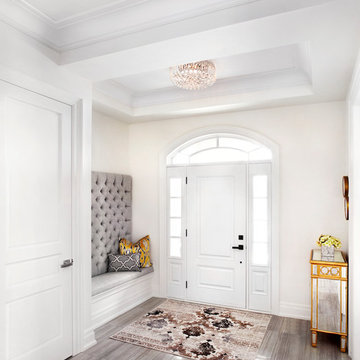


 Burton Works: Designer Cabinetry
Mudroom Coat Hooks
Mid-sized transitional porcelain tile and gray floor mudroom photo in Salt Lake City with white walls and a white front door
Mid-sized transitional porcelain tile and gray floor mudroom photo in Salt Lake City with white walls and a white front door
 Noble Architects, LLC

The built-in cabinetry at this secondary entrance provides a coat closet, bench, and additional pantry storage for the nearby kitchen.
Photography: Garett + Carrie Buell of Studiobuell/ studiobuell.com
 KitchenVisions

Storage near the front entrance provides a place to hang a jacket, feed the dogs and store shoes and pet supplies. The shiplap paneling is painted a creamy white to match the #Fabuwood Shaker-style cabinetry in Linen.
Photo by Michael P. Lefebvre


 Francis Dzikowski Photography Inc.
Francis Dzikowski

Trendy medium tone wood floor front door photo in New York with blue walls and a blue front door
Trendy medium tone wood floor front door photo in New York with blue walls and a blue front door



 Susan Yeley Homes
Like most of our projects, we can't gush about this reno—a new kitchen and mudroom, ensuite closet and pantry—without gushing about the people who live there. The best projects, we always say, are the ones in which client, contractor and design team are all present throughout, conception to completion, each bringing their particular expertise to the table and forming a cohesive, trustworthy team that is mutually invested in a smooth and successful process. They listen to each other, give the benefit of the doubt to each other, do what they say they'll do. This project exemplified that kind of team, and it shows in the results.
Most obvious is the opening up of the kitchen to the dining room, decompartmentalizing somewhat a century-old bungalow that was originally quite purposefully compartmentalized. As a result, the kitchen had to become a place one wanted to see clear through from the front door. Inset cabinets and carefully selected details make the functional heart of the house equal in elegance to the more "public" gathering spaces, with their craftsman depth and detail. An old back porch was converted to interior space, creating a mudroom and a much-needed ensuite walk-in closet. A new, larger deck went on: Phase One of an extensive design for outdoor living, that we all hope will be realized over the next few years. Finally, a duplicative back stairwell was repurposed into a walk-in pantry.
Modernizing often means opening spaces up for more casual living and entertaining, and/or making better use of dead space. In this re-conceptualized old house, we did all of that, creating a back-of-the-house that is now bright and cheerful and new, while carefully incorporating meaningful vintage and personal elements.
The best result of all: the clients are thrilled. And everyone who went in to the project came out of it friends.
Contractor: Stumpner Building Services
Cabinetry: Stoll’s Woodworking
Photographer: Gina Rogers

 Custom CADD Inc
Lorenzo Yenko
Small elegant medium tone wood floor and brown floor mudroom photo in Toronto with gray walls
Small elegant medium tone wood floor and brown floor mudroom photo in Toronto with gray walls
 yourChoiceRealty.net & Premier Staging of Wausau
Meredith Benson

Example of a small classic medium tone wood floor entry hall design with gray walls and a white front door
Example of a small classic medium tone wood floor entry hall design with gray walls and a white front door
 Sustainable Nine Design + Build
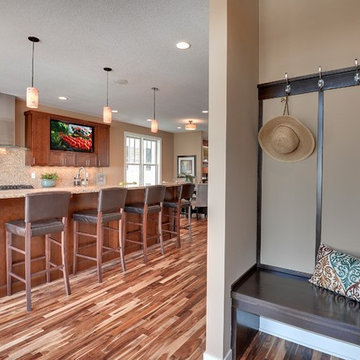
Kitchen - transitional kitchen idea in Minneapolis with shaker cabinets and medium tone wood cabinets


 Platt Builders
Greg Premru Photography, Inc.

Example of a classic brick floor entryway design in Boston with beige walls
Example of a classic brick floor entryway design in Boston with beige walls
 House Sprucing

Foyer - mid-sized country light wood floor and beige floor foyer idea with white walls and a glass front door



 Woodland Builders
Kitchen and mudroom remodel by Woodland Contracting in Duxbury, MA.
Mudroom - mid-sized transitional slate floor mudroom idea in Boston with white walls and a light wood front door
Mudroom - mid-sized transitional slate floor mudroom idea in Boston with white walls and a light wood front door

 Custom Kitchen Designs LLC
Example of a mid-sized transitional concrete floor and brown floor mudroom design in Miami with beige walls

 Urban Edge Homes
Mudroom - large transitional dark wood floor mudroom idea in Minneapolis with gray walls and a black front door

 AZL interiors
Inspiration for a large cottage slate floor, black floor and wainscoting entryway remodel in Chicago with multicolored walls
34