
Search results for "Env o granite" in Home Design Ideas

 Wendy O'Brien Interior Planning & Design
he open plan of the great room, dining and kitchen, leads to a completely covered outdoor living area for year-round entertaining in the Pacific Northwest. By combining tried and true farmhouse style with sophisticated, creamy colors and textures inspired by the home's surroundings, the result is a welcoming, cohesive and intriguing living experience.
For more photos of this project visit our website: https://wendyobrienid.com.
 The O'Dell Group
Modern kitchen remodel

Inspiration for a modern l-shaped medium tone wood floor, brown floor and tray ceiling open concept kitchen remodel in New York with a farmhouse sink, shaker cabinets, white cabinets, granite countertops, gray backsplash, ceramic backsplash, stainless steel appliances, an island and black countertops
Inspiration for a modern l-shaped medium tone wood floor, brown floor and tray ceiling open concept kitchen remodel in New York with a farmhouse sink, shaker cabinets, white cabinets, granite countertops, gray backsplash, ceramic backsplash, stainless steel appliances, an island and black countertops


Find the right local pro for your project

 Palmerston Design Consultants
Lisa Petrole
Inspiration for a large contemporary galley marble floor kitchen remodel in Toronto with an undermount sink, flat-panel cabinets, white cabinets, quartz countertops, white backsplash, stainless steel appliances, an island and marble backsplash
Inspiration for a large contemporary galley marble floor kitchen remodel in Toronto with an undermount sink, flat-panel cabinets, white cabinets, quartz countertops, white backsplash, stainless steel appliances, an island and marble backsplash

 building Lab, inc.
Eichler in Marinwood - At the larger scale of the property existed a desire to soften and deepen the engagement between the house and the street frontage. As such, the landscaping palette consists of textures chosen for subtlety and granularity. Spaces are layered by way of planting, diaphanous fencing and lighting. The interior engages the front of the house by the insertion of a floor to ceiling glazing at the dining room.
Jog-in path from street to house maintains a sense of privacy and sequential unveiling of interior/private spaces. This non-atrium model is invested with the best aspects of the iconic eichler configuration without compromise to the sense of order and orientation.
photo: scott hargis
 Tim O'Brien Homes
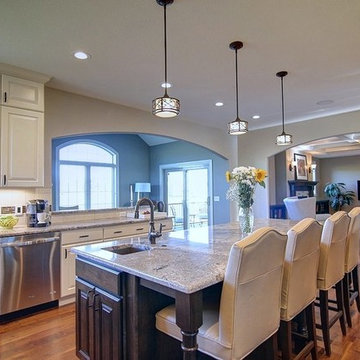
Large elegant u-shaped medium tone wood floor eat-in kitchen photo in Milwaukee with white cabinets, granite countertops, white backsplash, stainless steel appliances, beige walls and an island
 GRADY-O-GRADY Construction & Development, Inc.
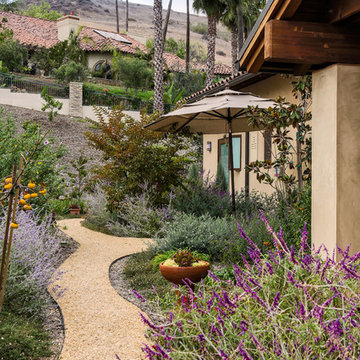
Inspiration for a mediterranean side yard gravel landscaping in Orange County.


 Kelly-Moore Paints

Mid-sized elegant formal and enclosed living room photo in San Francisco with purple walls and no tv



 Charmean Neithart Interiors
Erika Bierman Photography www.erikabiermanphotography.com
Kitchen - traditional kitchen idea in Los Angeles
Kitchen - traditional kitchen idea in Los Angeles
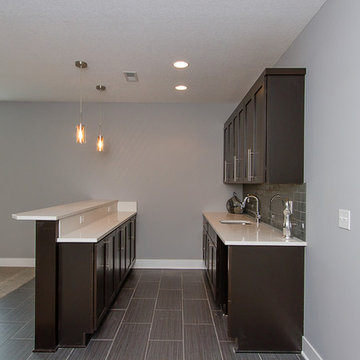

 John Wooden Interiors

Example of a trendy black floor bathroom design in Orange County with flat-panel cabinets, medium tone wood cabinets, an undermount sink and beige countertops

 Refined Renovations & Refined Home
Mary Prince Photography // This fully renovated 110 year home is located in downtown Andover. This home was formerly a dorm for Phillips Academy, and unfortunately had been completely stripped of all of its interior molding and details as it was converted to house more students over the years. We took this home down to the exterior masonry block shell, and rebuilt a new home within the existing structure. After rebuilding the original footprint of most of the rooms, we then added all the traditional elements one would have hoped to find inside this magnificent home.

Sponsored
Columbus, OH

Snider & Metcalf Interior Design, LTD
Leading Interior Designers in Columbus, Ohio & Ponte Vedra, Florida



 Lauren Levant
Large trendy master gray tile gray floor and concrete floor double shower photo with flat-panel cabinets, medium tone wood cabinets, a one-piece toilet, gray walls, a vessel sink, a hinged shower door, black countertops and concrete countertops
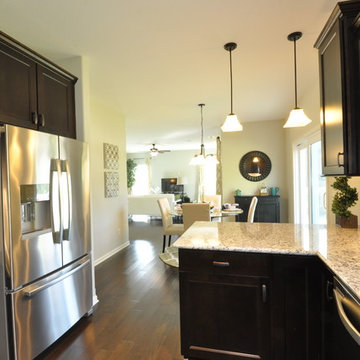 Tim O'Brien Homes
Mid-sized elegant u-shaped dark wood floor eat-in kitchen photo in Milwaukee with a double-bowl sink, recessed-panel cabinets, dark wood cabinets, granite countertops, white backsplash, matchstick tile backsplash, stainless steel appliances and a peninsula

 Gary O'Connor - Architect, LLC
This is actually a temporary kitchen. A new larger kitchen is planned with in a future addition.
Gary R. O'Connor
Inspiration for a small farmhouse l-shaped medium tone wood floor enclosed kitchen remodel in New York with an undermount sink, raised-panel cabinets, distressed cabinets, granite countertops, multicolored backsplash, stone slab backsplash, stainless steel appliances and no island
Inspiration for a small farmhouse l-shaped medium tone wood floor enclosed kitchen remodel in New York with an undermount sink, raised-panel cabinets, distressed cabinets, granite countertops, multicolored backsplash, stone slab backsplash, stainless steel appliances and no island

Sponsored
Fredericksburg, OH

High Point Cabinets
Columbus' Experienced Custom Cabinet Builder | 4x Best of Houzz Winner

 June Scott Design
Succulents, grasses and low-water shrubs with vivid foliage give this coastal garden a rich, textured look with minimal maintenance. Exterior colors and furniture selection by Julie McMahon. Photos by Daniel Bosler

 Anthony O. James, Architect
Kitchen island with green granite top and schoolhouse pendant lighting.
Photo by Anthony O. James
Open concept kitchen - large country u-shaped medium tone wood floor open concept kitchen idea in New York with stainless steel appliances, an island, an undermount sink, shaker cabinets, yellow cabinets, granite countertops, beige backsplash and matchstick tile backsplash
Open concept kitchen - large country u-shaped medium tone wood floor open concept kitchen idea in New York with stainless steel appliances, an island, an undermount sink, shaker cabinets, yellow cabinets, granite countertops, beige backsplash and matchstick tile backsplash

 Rezac Construction
Open concept kitchen - mid-sized modern u-shaped limestone floor and beige floor open concept kitchen idea with an undermount sink, flat-panel cabinets, white cabinets, stainless steel appliances, an island and granite countertops
18