
Search results for "Enveloping" in Home Design Ideas

 Open Envelope Studio
Cedar decking with steel railing
- Matt Norton
Inspiration for a mid-sized modern backyard deck remodel in Austin with no cover
Inspiration for a mid-sized modern backyard deck remodel in Austin with no cover


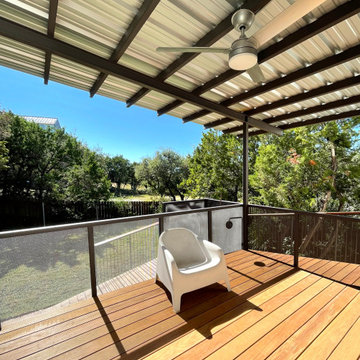 Open Envelope Studio
Ipe deck and pergola made of corrugated metal and steel
Minimalist backyard metal railing outdoor shower deck photo in Austin with a pergola
Minimalist backyard metal railing outdoor shower deck photo in Austin with a pergola
Find the right local pro for your project
 Open Envelope Studio
Cedar decking with steel railing
- Matt Norton
Mid-sized minimalist backyard deck photo in Austin with no cover
Mid-sized minimalist backyard deck photo in Austin with no cover
 Open Envelope Studio
Cedar decking with steel planters, Texas basalt, and native plants
Example of a mid-sized minimalist backyard deck design in Austin with no cover
Example of a mid-sized minimalist backyard deck design in Austin with no cover

 Urbanology Designs
Modern Mud Room with Floating Charging Station
Small trendy light wood floor mudroom photo in Dallas with white walls and a black front door
Small trendy light wood floor mudroom photo in Dallas with white walls and a black front door

 Hsu McCullough
Raised dining deck with driveway beyond. Photo by Clark Dugger
Mid-sized trendy backyard deck photo in Los Angeles with decking and no cover
Mid-sized trendy backyard deck photo in Los Angeles with decking and no cover
 Open Envelope Studio
Cedar decking with steel railing
- Matt Norton
Deck - mid-sized modern backyard deck idea in Austin with no cover
Deck - mid-sized modern backyard deck idea in Austin with no cover

 Colab Architecture & Urban Design
Example of a mid-century modern black two-story house exterior design in Portland

 Visbeen Architects
This cozy lake cottage skillfully incorporates a number of features that would normally be restricted to a larger home design. A glance of the exterior reveals a simple story and a half gable running the length of the home, enveloping the majority of the interior spaces. To the rear, a pair of gables with copper roofing flanks a covered dining area that connects to a screened porch. Inside, a linear foyer reveals a generous staircase with cascading landing. Further back, a centrally placed kitchen is connected to all of the other main level entertaining spaces through expansive cased openings. A private study serves as the perfect buffer between the homes master suite and living room. Despite its small footprint, the master suite manages to incorporate several closets, built-ins, and adjacent master bath complete with a soaker tub flanked by separate enclosures for shower and water closet. Upstairs, a generous double vanity bathroom is shared by a bunkroom, exercise space, and private bedroom. The bunkroom is configured to provide sleeping accommodations for up to 4 people. The rear facing exercise has great views of the rear yard through a set of windows that overlook the copper roof of the screened porch below.
Builder: DeVries & Onderlinde Builders
Interior Designer: Vision Interiors by Visbeen
Photographer: Ashley Avila Photography
 Open Envelope Studio
Cedar decking with steel railing
- Matt Norton
Inspiration for a mid-sized modern backyard deck remodel in Austin with no cover
Inspiration for a mid-sized modern backyard deck remodel in Austin with no cover

 Collaborative Design Group-Architects & Interiors
craft room, sewing and office for the lady of the house.
Inspiration for a rustic built-in desk home office remodel in Houston
Inspiration for a rustic built-in desk home office remodel in Houston
 Open Envelope Studio
Steel shade structure, Texas basalt, concrete pavers and native plants
Inspiration for a mid-sized modern concrete paver landscaping in Austin.
Inspiration for a mid-sized modern concrete paver landscaping in Austin.
 Open Envelope Studio
OES | Gardening area has steel raised planters (plant selection and placement by owners), built in shelves, and tool hooks on galvanized steel fence
Inspiration for a modern home design remodel in Austin
Inspiration for a modern home design remodel in Austin
 Visbeen Architects
This cozy lake cottage skillfully incorporates a number of features that would normally be restricted to a larger home design. A glance of the exterior reveals a simple story and a half gable running the length of the home, enveloping the majority of the interior spaces. To the rear, a pair of gables with copper roofing flanks a covered dining area that connects to a screened porch. Inside, a linear foyer reveals a generous staircase with cascading landing. Further back, a centrally placed kitchen is connected to all of the other main level entertaining spaces through expansive cased openings. A private study serves as the perfect buffer between the homes master suite and living room. Despite its small footprint, the master suite manages to incorporate several closets, built-ins, and adjacent master bath complete with a soaker tub flanked by separate enclosures for shower and water closet. Upstairs, a generous double vanity bathroom is shared by a bunkroom, exercise space, and private bedroom. The bunkroom is configured to provide sleeping accommodations for up to 4 people. The rear facing exercise has great views of the rear yard through a set of windows that overlook the copper roof of the screened porch below.
Builder: DeVries & Onderlinde Builders
Interior Designer: Vision Interiors by Visbeen
Photographer: Ashley Avila Photography
 Open Envelope Studio
OES | Dining and lounging areas in a small side yard in the Mueller Development. Since the street is so public, we added clumping bamboo to strategically screen without completely cutting off the connection to the street.
 Open Envelope Studio
OES | Custom entry gate and cedar fence, steel planters with native plants, and steel edged pea gravel steps
- Angelica Norton
Photo of a mid-sized modern full sun side yard gravel retaining wall landscape in Austin for spring.
Photo of a mid-sized modern full sun side yard gravel retaining wall landscape in Austin for spring.

 LLG Residential Design LLC
Looking for a nice clean crown molding, but what something different? These homeowners did just that with a simple clean flat molding applied to the wall and ceiling to create this look.
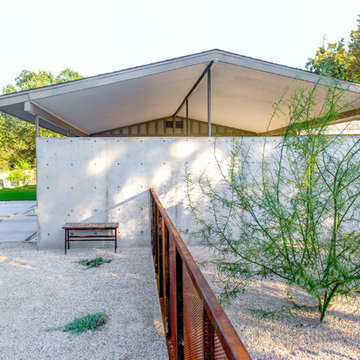 Open Envelope Studio
OES | Carport posts reworked to have more delicate profile; concrete walls meet the perforated steel fence panels to create layering and contrast
Inspiration for a modern home design remodel in Austin
Inspiration for a modern home design remodel in Austin
 Open Envelope Studio
OES | Texas basalt, and native plants.
Photo: Twist Tours
Design ideas for a mid-sized modern drought-tolerant backyard gravel landscaping in Austin.
Design ideas for a mid-sized modern drought-tolerant backyard gravel landscaping in Austin.
6