
Search results for "Environment components" in Home Design Ideas
 Griffith Indoor & Outdoor Living
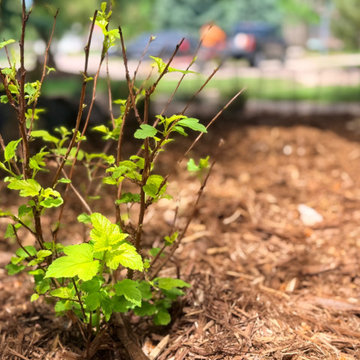
This colorful, water-wise landscape renovation refreshed a Ken Caryl North Ranch property backing to open space. Griffith Designs developed a personalized landscape solution that balanced the homeowners’ love of color with the need for resilient, low-maintenance plantings suited to foothills weather, challenging soil, open-space exposure and frequent wildlife—all within budget.
The side and backyard garden beds were cleaned out and simplified by removing difficult or unwanted plants. Refreshed rock and new irrigation created a stronger foundation for colorful, drought-tolerant and deer-resistant perennials and seasonal shrubs. In the front yard, struggling sod was reduced and replaced with new hardscape, plantings and large landscape boulders that add structure and natural Colorado character.
The project also restored existing hardscape by resetting loose pavers along the front walkway and patio and installing new polymeric sand. Expanded outdoor landscape lighting complements the home’s existing lighting, improving visibility while highlighting the renewed planting areas and hardscape after sunset.
Important irrigation repairs and upgrades were completed throughout the property, including locating leaks, replacing sprinkler valves and updating the control box, backflow and system components. Irrigation was then adjusted and extended to serve the new landscape areas. The finished design gives this Ken Caryl North Ranch home a colorful, water-conscious landscape that is attractive, functional and better prepared for Colorado’s demanding foothills environment.
 PEDINI NY
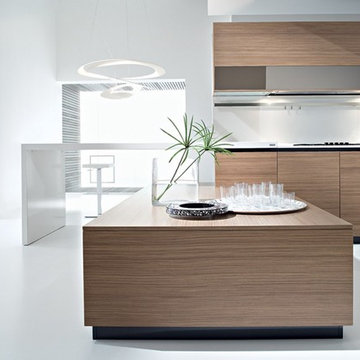
The inspiration for the Dune began with the simple idea to seamlessly connect the kitchen to the living space. Dune is a unique contemporary kitchen cabinet design without handles. It is defined by asymmetrically curved base units and echoing flowing forms found in nature. Opening is achieved by a groove on the edge of the extra thick 23mm front panel (base units) or by a vertical aluminum profile (tall units). Drawers in the curved units allow Pedini to offer this remarkable Italian kitchen design without compromising the environment, ergonomics or functionality.
Dune contemporary kitchens offer a high component of adaptability and individual variations, which allows room for harmony between the functional aspects of the house. Dune truly adapts to the nature of it’s surrounding.
Soft technology. Pedini makes daily living more practical thanks to the quality of the opening systems of doors and drawers, and with an automated closing mechanism, great storage capacity, and the total personalization of the spaces. Dune aesthetics provide attractive contrasts between wood veneers, steel, and quartz worktops. Modern kitchen designs like Dune are a perfect fit in any home. Dune, like all of Pedini’s contemporary kitchens, was designed with ease of function in mind. Dune is a flexible product for diversified solutions. Among the various possibilities of Dune, the option of the island allows complete access from more sides of the working area. Deep drawers are also a staple of the Dune line.
Dune is available in natural or stained eco friendly walnut as well as matte, high gloss and textured lacquer in any color. Aluminum profiles and plinths are available in white, gray, black or matte silver. Complementary glass fronts available with walnut frame and 6 colors of mirror glass.
 Griffith Indoor & Outdoor Living
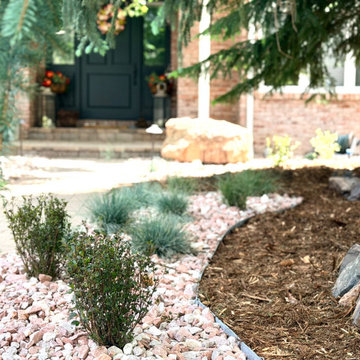
This colorful, water-wise landscape renovation refreshed a Ken Caryl North Ranch property backing to open space. Griffith Designs developed a personalized landscape solution that balanced the homeowners’ love of color with the need for resilient, low-maintenance plantings suited to foothills weather, challenging soil, open-space exposure and frequent wildlife—all within budget.
The side and backyard garden beds were cleaned out and simplified by removing difficult or unwanted plants. Refreshed rock and new irrigation created a stronger foundation for colorful, drought-tolerant and deer-resistant perennials and seasonal shrubs. In the front yard, struggling sod was reduced and replaced with new hardscape, plantings and large landscape boulders that add structure and natural Colorado character.
The project also restored existing hardscape by resetting loose pavers along the front walkway and patio and installing new polymeric sand. Expanded outdoor landscape lighting complements the home’s existing lighting, improving visibility while highlighting the renewed planting areas and hardscape after sunset.
Important irrigation repairs and upgrades were completed throughout the property, including locating leaks, replacing sprinkler valves and updating the control box, backflow and system components. Irrigation was then adjusted and extended to serve the new landscape areas. The finished design gives this Ken Caryl North Ranch home a colorful, water-conscious landscape that is attractive, functional and better prepared for Colorado’s demanding foothills environment.
Find the right local pro for your project
 Griffith Indoor & Outdoor Living
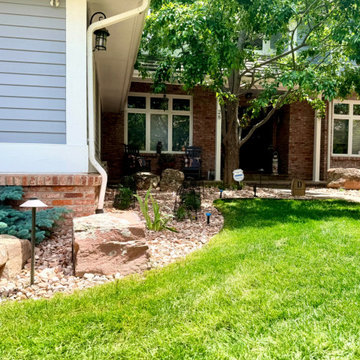
This colorful, water-wise landscape renovation refreshed a Ken Caryl North Ranch property backing to open space. Griffith Designs developed a personalized landscape solution that balanced the homeowners’ love of color with the need for resilient, low-maintenance plantings suited to foothills weather, challenging soil, open-space exposure and frequent wildlife—all within budget.
The side and backyard garden beds were cleaned out and simplified by removing difficult or unwanted plants. Refreshed rock and new irrigation created a stronger foundation for colorful, drought-tolerant and deer-resistant perennials and seasonal shrubs. In the front yard, struggling sod was reduced and replaced with new hardscape, plantings and large landscape boulders that add structure and natural Colorado character.
The project also restored existing hardscape by resetting loose pavers along the front walkway and patio and installing new polymeric sand. Expanded outdoor landscape lighting complements the home’s existing lighting, improving visibility while highlighting the renewed planting areas and hardscape after sunset.
Important irrigation repairs and upgrades were completed throughout the property, including locating leaks, replacing sprinkler valves and updating the control box, backflow and system components. Irrigation was then adjusted and extended to serve the new landscape areas. The finished design gives this Ken Caryl North Ranch home a colorful, water-conscious landscape that is attractive, functional and better prepared for Colorado’s demanding foothills environment.
 Griffith Indoor & Outdoor Living
This colorful, water-wise landscape renovation refreshed a Ken Caryl North Ranch property backing to open space. Griffith Designs developed a personalized landscape solution that balanced the homeowners’ love of color with the need for resilient, low-maintenance plantings suited to foothills weather, challenging soil, open-space exposure and frequent wildlife—all within budget.
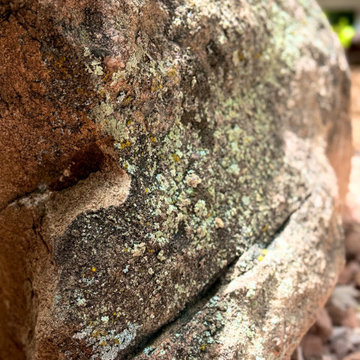
The side and backyard garden beds were cleaned out and simplified by removing difficult or unwanted plants. Refreshed rock and new irrigation created a stronger foundation for colorful, drought-tolerant and deer-resistant perennials and seasonal shrubs. In the front yard, struggling sod was reduced and replaced with new hardscape, plantings and large landscape boulders that add structure and natural Colorado character.
The project also restored existing hardscape by resetting loose pavers along the front walkway and patio and installing new polymeric sand. Expanded outdoor landscape lighting complements the home’s existing lighting, improving visibility while highlighting the renewed planting areas and hardscape after sunset.
Important irrigation repairs and upgrades were completed throughout the property, including locating leaks, replacing sprinkler valves and updating the control box, backflow and system components. Irrigation was then adjusted and extended to serve the new landscape areas. The finished design gives this Ken Caryl North Ranch home a colorful, water-conscious landscape that is attractive, functional and better prepared for Colorado’s demanding foothills environment.
 Griffith Indoor & Outdoor Living
This colorful, water-wise landscape renovation refreshed a Ken Caryl North Ranch property backing to open space. Griffith Designs developed a personalized landscape solution that balanced the homeowners’ love of color with the need for resilient, low-maintenance plantings suited to foothills weather, challenging soil, open-space exposure and frequent wildlife—all within budget.
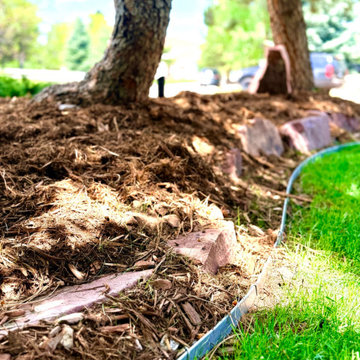
The side and backyard garden beds were cleaned out and simplified by removing difficult or unwanted plants. Refreshed rock and new irrigation created a stronger foundation for colorful, drought-tolerant and deer-resistant perennials and seasonal shrubs. In the front yard, struggling sod was reduced and replaced with new hardscape, plantings and large landscape boulders that add structure and natural Colorado character.
The project also restored existing hardscape by resetting loose pavers along the front walkway and patio and installing new polymeric sand. Expanded outdoor landscape lighting complements the home’s existing lighting, improving visibility while highlighting the renewed planting areas and hardscape after sunset.
Important irrigation repairs and upgrades were completed throughout the property, including locating leaks, replacing sprinkler valves and updating the control box, backflow and system components. Irrigation was then adjusted and extended to serve the new landscape areas. The finished design gives this Ken Caryl North Ranch home a colorful, water-conscious landscape that is attractive, functional and better prepared for Colorado’s demanding foothills environment.
 Griffith Indoor & Outdoor Living
This colorful, water-wise landscape renovation refreshed a Ken Caryl North Ranch property backing to open space. Griffith Designs developed a personalized landscape solution that balanced the homeowners’ love of color with the need for resilient, low-maintenance plantings suited to foothills weather, challenging soil, open-space exposure and frequent wildlife—all within budget.
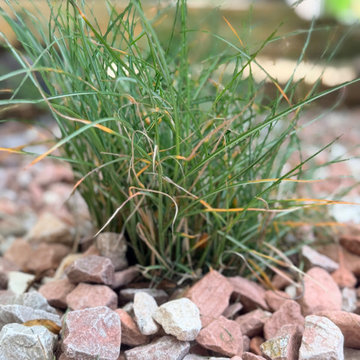
The side and backyard garden beds were cleaned out and simplified by removing difficult or unwanted plants. Refreshed rock and new irrigation created a stronger foundation for colorful, drought-tolerant and deer-resistant perennials and seasonal shrubs. In the front yard, struggling sod was reduced and replaced with new hardscape, plantings and large landscape boulders that add structure and natural Colorado character.
The project also restored existing hardscape by resetting loose pavers along the front walkway and patio and installing new polymeric sand. Expanded outdoor landscape lighting complements the home’s existing lighting, improving visibility while highlighting the renewed planting areas and hardscape after sunset.
Important irrigation repairs and upgrades were completed throughout the property, including locating leaks, replacing sprinkler valves and updating the control box, backflow and system components. Irrigation was then adjusted and extended to serve the new landscape areas. The finished design gives this Ken Caryl North Ranch home a colorful, water-conscious landscape that is attractive, functional and better prepared for Colorado’s demanding foothills environment.
 Griffith Indoor & Outdoor Living
This colorful, water-wise landscape renovation refreshed a Ken Caryl North Ranch property backing to open space. Griffith Designs developed a personalized landscape solution that balanced the homeowners’ love of color with the need for resilient, low-maintenance plantings suited to foothills weather, challenging soil, open-space exposure and frequent wildlife—all within budget.
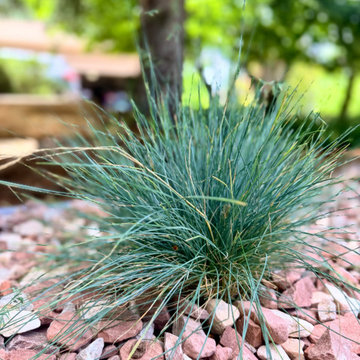
The side and backyard garden beds were cleaned out and simplified by removing difficult or unwanted plants. Refreshed rock and new irrigation created a stronger foundation for colorful, drought-tolerant and deer-resistant perennials and seasonal shrubs. In the front yard, struggling sod was reduced and replaced with new hardscape, plantings and large landscape boulders that add structure and natural Colorado character.
The project also restored existing hardscape by resetting loose pavers along the front walkway and patio and installing new polymeric sand. Expanded outdoor landscape lighting complements the home’s existing lighting, improving visibility while highlighting the renewed planting areas and hardscape after sunset.
Important irrigation repairs and upgrades were completed throughout the property, including locating leaks, replacing sprinkler valves and updating the control box, backflow and system components. Irrigation was then adjusted and extended to serve the new landscape areas. The finished design gives this Ken Caryl North Ranch home a colorful, water-conscious landscape that is attractive, functional and better prepared for Colorado’s demanding foothills environment.
 Griffith Indoor & Outdoor Living
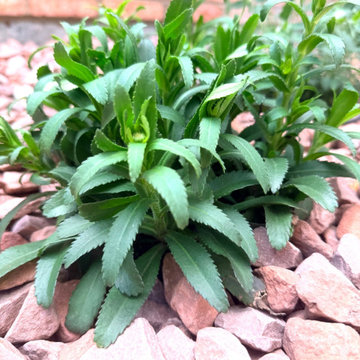
This colorful, water-wise landscape renovation refreshed a Ken Caryl North Ranch property backing to open space. Griffith Designs developed a personalized landscape solution that balanced the homeowners’ love of color with the need for resilient, low-maintenance plantings suited to foothills weather, challenging soil, open-space exposure and frequent wildlife—all within budget.
The side and backyard garden beds were cleaned out and simplified by removing difficult or unwanted plants. Refreshed rock and new irrigation created a stronger foundation for colorful, drought-tolerant and deer-resistant perennials and seasonal shrubs. In the front yard, struggling sod was reduced and replaced with new hardscape, plantings and large landscape boulders that add structure and natural Colorado character.
The project also restored existing hardscape by resetting loose pavers along the front walkway and patio and installing new polymeric sand. Expanded outdoor landscape lighting complements the home’s existing lighting, improving visibility while highlighting the renewed planting areas and hardscape after sunset.
Important irrigation repairs and upgrades were completed throughout the property, including locating leaks, replacing sprinkler valves and updating the control box, backflow and system components. Irrigation was then adjusted and extended to serve the new landscape areas. The finished design gives this Ken Caryl North Ranch home a colorful, water-conscious landscape that is attractive, functional and better prepared for Colorado’s demanding foothills environment.

 Scott Homes, Inc
With home efficiency in mind, the ductless heat pump is conveniently hidden under the deck while keeping the inside warm in the winter, cool in the summer, and the most efficient way to do both on the market.
 Griffith Indoor & Outdoor Living
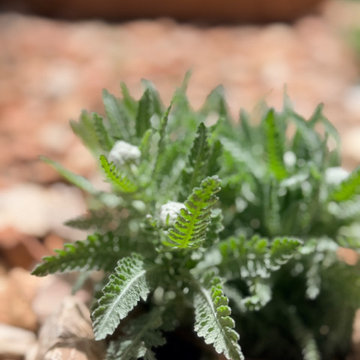
This colorful, water-wise landscape renovation refreshed a Ken Caryl North Ranch property backing to open space. Griffith Designs developed a personalized landscape solution that balanced the homeowners’ love of color with the need for resilient, low-maintenance plantings suited to foothills weather, challenging soil, open-space exposure and frequent wildlife—all within budget.
The side and backyard garden beds were cleaned out and simplified by removing difficult or unwanted plants. Refreshed rock and new irrigation created a stronger foundation for colorful, drought-tolerant and deer-resistant perennials and seasonal shrubs. In the front yard, struggling sod was reduced and replaced with new hardscape, plantings and large landscape boulders that add structure and natural Colorado character.
The project also restored existing hardscape by resetting loose pavers along the front walkway and patio and installing new polymeric sand. Expanded outdoor landscape lighting complements the home’s existing lighting, improving visibility while highlighting the renewed planting areas and hardscape after sunset.
Important irrigation repairs and upgrades were completed throughout the property, including locating leaks, replacing sprinkler valves and updating the control box, backflow and system components. Irrigation was then adjusted and extended to serve the new landscape areas. The finished design gives this Ken Caryl North Ranch home a colorful, water-conscious landscape that is attractive, functional and better prepared for Colorado’s demanding foothills environment.

 Shade And Shutter Systems, Inc
Retractable Screens, also known as Roll-up Screens and Vertical Rolling Screens are completely customized to meet the needs of the space.
Easy to see through and completely retractable, exterior Retractable Screens create a cool, comfortable, insect-free environment without sacrificing your view. Designed to provide superior solar protection, they mitigate UV damage, optimize comfort and provide daytime privacy even in windy settings.
Extra sun control can be achieved by increasing thread counts and weave density. Retractable Solar Shades provide energy-efficient sun shading, shelter against bugs and mosquitoes, climate control and rain/wind reduction while allowing outward visibility. Depending on screen fabric selection, our solar shade fabric selections are capable of blocking up to 95% of ultra-violet (UV) rays–saving up to 50% of the energy used to heat and cool homes.
Motorize Retractable Screens provide control at the touch of a button. Somfy Motors allow activation by wall mounted toggle switch or several different types of remote control options. These Retractable Screens will stop at upper and lower limits and are able to stop any where along the travel path on command.
Optional Manual Override features allow for operation in case of power outage for motorized units. Manual Operations are available on most models.
Motorized Retractable Screens equipped with Somfy RTS motors may be upgraded for use in Smart Homes and operated via Smartphone or other Mobile Devices.
Retractable Screens should be retracted when not in use. The screens are raised and housed inside the aluminum housing. All major components of the system are powder coated aluminum for durability, ease of operations, and longevity. All Retractable Screens from Shade & Shutter Systems come with a 5 year Warranty, to include the Somfy Motor.
Retractable Screens offer wind and rain abatement for breezy days. Many of our clients enjoy outdoor patio settings along coastal areas and beach front properties. Those areas also endure regular breezes that can be knocked down with retractable Screens for a more enjoyable experience. Although these screens are not designed for storm protection, winds to 40 mph are easily abated.
If you would like more information about Retractable Screens, our Product Specialists can be reached at 800-522-1599.
 Zorka Furniture Inc.
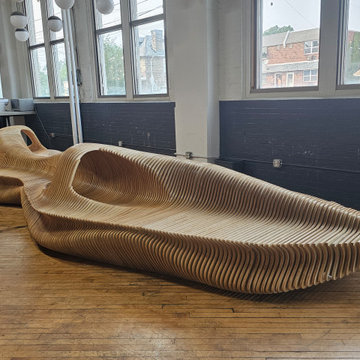
The Stratum Outdoor Bench is a sculptural outdoor bench designed to redefine modern public seating through architectural form, exceptional craftsmanship, and long-term durability. Inspired by the layered beauty of natural rock formations, its flowing parametric silhouette transforms functional seating into a striking piece of landscape architecture.Constructed from hundreds of precision-cut wooden layers, the bench creates a dynamic rhythm of light, shadow, and depth that changes throughout the day. More than simply providing seating, the Stratum Outdoor Bench becomes an architectural focal point for parks, commercial developments, hospitality projects, campuses, and luxury residential landscapes.Designed and handcrafted in the USA, every bench is manufactured to order using advanced CNC technology, premium exterior-grade materials, and meticulous hand-finishing to ensure outstanding performance in demanding environments.Perfect For The Stratum Outdoor Bench is ideal for:
Parks and recreation areas
Public plazas
Shopping centers
Hotels and resorts
Corporate campuses
Universities and schools
Apartment communities
Landscape architecture projects
Botanical gardens
Rooftop terraces
Outdoor courtyards
Luxury residential properties
Key Features
Sculptural outdoor bench with parametric architectural design
Premium exterior-grade construction
Precision CNC-manufactured components
Comfortable ergonomic seating
Reinforced structure for commercial applications
Weather-resistant finishes
Suitable for residential and commercial projects
Available in custom dimensions
Made to order in the USA
ConstructionEvery Stratum Outdoor Bench is engineered to provide exceptional structural integrity while maintaining its sculptural appearance. Construction features include:
Precision-cut layered construction
Flowing parametric geometry
Reinforced internal structure
Commercial-grade engineering
Smooth ergonomic seating profile
Excellent structural stability
Designed for continuous use in high-traffic environments
Its layered construction creates a constantly changing play of light and shadow, allowing the bench to appear different from every viewing angle while adding depth and visual interest to the surrounding landscape. Materials & Finishes Every Stratum Outdoor Bench is manufactured using premium high-quality materials carefully selected for outstanding strength, durability, and long-term performance.For outdoor installations, we use moisture-resistant materials combined with professional protective finishing systems specifically designed to withstand changing weather conditions, UV exposure, and everyday use. For indoor projects, the same premium construction methods provide exceptional durability and lasting architectural beauty. Available finish options include:
Natural protective oil finishes
Premium exterior protective coatings
UV-resistant finishes
Moisture-resistant protective systems
Custom stains and architectural colors
Each bench is professionally finished to preserve the natural beauty of the wood while maximizing durability in both residential and commercial environments. DimensionsStandard Size
Length: 147 in
Width: 65 in
Height: 40 in
Custom dimensions are available for projects of virtually any scale. CustomizationEvery Stratum Outdoor Bench is individually manufactured for each project.Customization options include:
Custom dimensions
Straight or curved configurations
Modular layouts
Material selection
Custom stain colors
Painted finishes
Optional integrated LED lighting
Landscape-specific adaptations
Project-specific engineering
Whether you need a single architectural bench or a large-scale public seating installation, every project is tailored to meet your exact design and functional requirements. Made to Order in the USA Every Stratum Outdoor Bench is proudly designed and handcrafted in the USA using precision CNC fabrication, premium materials, and meticulous hand-finishing.Combining sculptural architectural design with commercial-grade durability, the Stratum Outdoor Bench is created to perform beautifully in parks, public spaces, hospitality environments, commercial developments, and luxury residential landscapes for many years to come.
 PEDINI NY
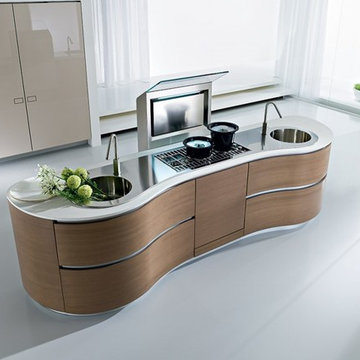
The inspiration for the Dune began with the simple idea to seamlessly connect the kitchen to the living space. Dune is a unique contemporary kitchen cabinet design without handles. It is defined by asymmetrically curved base units and echoing flowing forms found in nature. Opening is achieved by a groove on the edge of the extra thick 23mm front panel (base units) or by a vertical aluminum profile (tall units). Drawers in the curved units allow Pedini to offer this remarkable Italian kitchen design without compromising the environment, ergonomics or functionality.
Dune contemporary kitchens offer a high component of adaptability and individual variations, which allows room for harmony between the functional aspects of the house. Dune truly adapts to the nature of it’s surrounding.
Soft technology. Pedini makes daily living more practical thanks to the quality of the opening systems of doors and drawers, and with an automated closing mechanism, great storage capacity, and the total personalization of the spaces. Dune aesthetics provide attractive contrasts between wood veneers, steel, and quartz worktops. Modern kitchen designs like Dune are a perfect fit in any home. Dune, like all of Pedini’s contemporary kitchens, was designed with ease of function in mind. Dune is a flexible product for diversified solutions. Among the various possibilities of Dune, the option of the island allows complete access from more sides of the working area. Deep drawers are also a staple of the Dune line.
Dune is available in natural or stained eco friendly walnut as well as matte, high gloss and textured lacquer in any color. Aluminum profiles and plinths are available in white, gray, black or matte silver. Complementary glass fronts available with walnut frame and 6 colors of mirror glass.
 PEDINI NY

The inspiration for the Dune began with the simple idea to seamlessly connect the kitchen to the living space. Dune is a unique contemporary kitchen cabinet design without handles. It is defined by asymmetrically curved base units and echoing flowing forms found in nature. Opening is achieved by a groove on the edge of the extra thick 23mm front panel (base units) or by a vertical aluminum profile (tall units). Drawers in the curved units allow Pedini to offer this remarkable Italian kitchen design without compromising the environment, ergonomics or functionality.
Dune contemporary kitchens offer a high component of adaptability and individual variations, which allows room for harmony between the functional aspects of the house. Dune truly adapts to the nature of it’s surrounding.
Soft technology. Pedini makes daily living more practical thanks to the quality of the opening systems of doors and drawers, and with an automated closing mechanism, great storage capacity, and the total personalization of the spaces. Dune aesthetics provide attractive contrasts between wood veneers, steel, and quartz worktops. Modern kitchen designs like Dune are a perfect fit in any home. Dune, like all of Pedini’s contemporary kitchens, was designed with ease of function in mind. Dune is a flexible product for diversified solutions. Among the various possibilities of Dune, the option of the island allows complete access from more sides of the working area. Deep drawers are also a staple of the Dune line.
Dune is available in natural or stained eco friendly walnut as well as matte, high gloss and textured lacquer in any color. Aluminum profiles and plinths are available in white, gray, black or matte silver. Complementary glass fronts available with walnut frame and 6 colors of mirror glass.
 Zorka Furniture Inc.
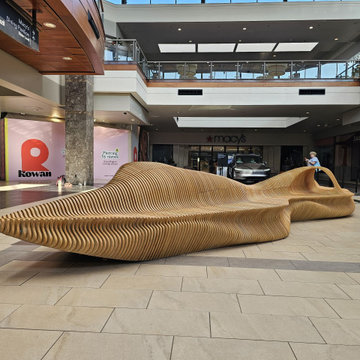
The Stratum Outdoor Bench is a sculptural outdoor bench designed to redefine modern public seating through architectural form, exceptional craftsmanship, and long-term durability. Inspired by the layered beauty of natural rock formations, its flowing parametric silhouette transforms functional seating into a striking piece of landscape architecture.Constructed from hundreds of precision-cut wooden layers, the bench creates a dynamic rhythm of light, shadow, and depth that changes throughout the day. More than simply providing seating, the Stratum Outdoor Bench becomes an architectural focal point for parks, commercial developments, hospitality projects, campuses, and luxury residential landscapes.Designed and handcrafted in the USA, every bench is manufactured to order using advanced CNC technology, premium exterior-grade materials, and meticulous hand-finishing to ensure outstanding performance in demanding environments.Perfect For The Stratum Outdoor Bench is ideal for:
Parks and recreation areas
Public plazas
Shopping centers
Hotels and resorts
Corporate campuses
Universities and schools
Apartment communities
Landscape architecture projects
Botanical gardens
Rooftop terraces
Outdoor courtyards
Luxury residential properties
Key Features
Sculptural outdoor bench with parametric architectural design
Premium exterior-grade construction
Precision CNC-manufactured components
Comfortable ergonomic seating
Reinforced structure for commercial applications
Weather-resistant finishes
Suitable for residential and commercial projects
Available in custom dimensions
Made to order in the USA
ConstructionEvery Stratum Outdoor Bench is engineered to provide exceptional structural integrity while maintaining its sculptural appearance. Construction features include:
Precision-cut layered construction
Flowing parametric geometry
Reinforced internal structure
Commercial-grade engineering
Smooth ergonomic seating profile
Excellent structural stability
Designed for continuous use in high-traffic environments
Its layered construction creates a constantly changing play of light and shadow, allowing the bench to appear different from every viewing angle while adding depth and visual interest to the surrounding landscape. Materials & Finishes Every Stratum Outdoor Bench is manufactured using premium high-quality materials carefully selected for outstanding strength, durability, and long-term performance.For outdoor installations, we use moisture-resistant materials combined with professional protective finishing systems specifically designed to withstand changing weather conditions, UV exposure, and everyday use. For indoor projects, the same premium construction methods provide exceptional durability and lasting architectural beauty. Available finish options include:
Natural protective oil finishes
Premium exterior protective coatings
UV-resistant finishes
Moisture-resistant protective systems
Custom stains and architectural colors
Each bench is professionally finished to preserve the natural beauty of the wood while maximizing durability in both residential and commercial environments. DimensionsStandard Size
Length: 147 in
Width: 65 in
Height: 40 in
Custom dimensions are available for projects of virtually any scale. CustomizationEvery Stratum Outdoor Bench is individually manufactured for each project.Customization options include:
Custom dimensions
Straight or curved configurations
Modular layouts
Material selection
Custom stain colors
Painted finishes
Optional integrated LED lighting
Landscape-specific adaptations
Project-specific engineering
Whether you need a single architectural bench or a large-scale public seating installation, every project is tailored to meet your exact design and functional requirements. Made to Order in the USA Every Stratum Outdoor Bench is proudly designed and handcrafted in the USA using precision CNC fabrication, premium materials, and meticulous hand-finishing.Combining sculptural architectural design with commercial-grade durability, the Stratum Outdoor Bench is created to perform beautifully in parks, public spaces, hospitality environments, commercial developments, and luxury residential landscapes for many years to come.
 Zorka Furniture Inc.
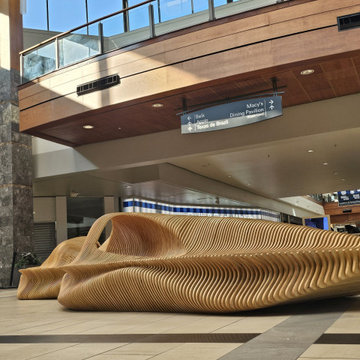
The Stratum Outdoor Bench is a sculptural outdoor bench designed to redefine modern public seating through architectural form, exceptional craftsmanship, and long-term durability. Inspired by the layered beauty of natural rock formations, its flowing parametric silhouette transforms functional seating into a striking piece of landscape architecture.Constructed from hundreds of precision-cut wooden layers, the bench creates a dynamic rhythm of light, shadow, and depth that changes throughout the day. More than simply providing seating, the Stratum Outdoor Bench becomes an architectural focal point for parks, commercial developments, hospitality projects, campuses, and luxury residential landscapes.Designed and handcrafted in the USA, every bench is manufactured to order using advanced CNC technology, premium exterior-grade materials, and meticulous hand-finishing to ensure outstanding performance in demanding environments.Perfect For The Stratum Outdoor Bench is ideal for:
Parks and recreation areas
Public plazas
Shopping centers
Hotels and resorts
Corporate campuses
Universities and schools
Apartment communities
Landscape architecture projects
Botanical gardens
Rooftop terraces
Outdoor courtyards
Luxury residential properties
Key Features
Sculptural outdoor bench with parametric architectural design
Premium exterior-grade construction
Precision CNC-manufactured components
Comfortable ergonomic seating
Reinforced structure for commercial applications
Weather-resistant finishes
Suitable for residential and commercial projects
Available in custom dimensions
Made to order in the USA
ConstructionEvery Stratum Outdoor Bench is engineered to provide exceptional structural integrity while maintaining its sculptural appearance. Construction features include:
Precision-cut layered construction
Flowing parametric geometry
Reinforced internal structure
Commercial-grade engineering
Smooth ergonomic seating profile
Excellent structural stability
Designed for continuous use in high-traffic environments
Its layered construction creates a constantly changing play of light and shadow, allowing the bench to appear different from every viewing angle while adding depth and visual interest to the surrounding landscape. Materials & Finishes Every Stratum Outdoor Bench is manufactured using premium high-quality materials carefully selected for outstanding strength, durability, and long-term performance.For outdoor installations, we use moisture-resistant materials combined with professional protective finishing systems specifically designed to withstand changing weather conditions, UV exposure, and everyday use. For indoor projects, the same premium construction methods provide exceptional durability and lasting architectural beauty. Available finish options include:
Natural protective oil finishes
Premium exterior protective coatings
UV-resistant finishes
Moisture-resistant protective systems
Custom stains and architectural colors
Each bench is professionally finished to preserve the natural beauty of the wood while maximizing durability in both residential and commercial environments. DimensionsStandard Size
Length: 147 in
Width: 65 in
Height: 40 in
Custom dimensions are available for projects of virtually any scale. CustomizationEvery Stratum Outdoor Bench is individually manufactured for each project.Customization options include:
Custom dimensions
Straight or curved configurations
Modular layouts
Material selection
Custom stain colors
Painted finishes
Optional integrated LED lighting
Landscape-specific adaptations
Project-specific engineering
Whether you need a single architectural bench or a large-scale public seating installation, every project is tailored to meet your exact design and functional requirements. Made to Order in the USA Every Stratum Outdoor Bench is proudly designed and handcrafted in the USA using precision CNC fabrication, premium materials, and meticulous hand-finishing.Combining sculptural architectural design with commercial-grade durability, the Stratum Outdoor Bench is created to perform beautifully in parks, public spaces, hospitality environments, commercial developments, and luxury residential landscapes for many years to come.
 Zorka Furniture Inc.
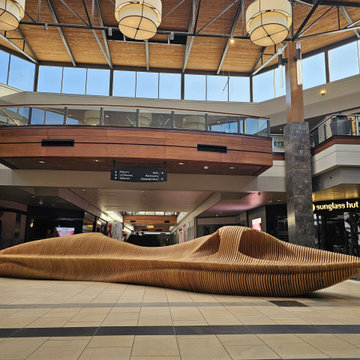
The Stratum Outdoor Bench is a sculptural outdoor bench designed to redefine modern public seating through architectural form, exceptional craftsmanship, and long-term durability. Inspired by the layered beauty of natural rock formations, its flowing parametric silhouette transforms functional seating into a striking piece of landscape architecture.Constructed from hundreds of precision-cut wooden layers, the bench creates a dynamic rhythm of light, shadow, and depth that changes throughout the day. More than simply providing seating, the Stratum Outdoor Bench becomes an architectural focal point for parks, commercial developments, hospitality projects, campuses, and luxury residential landscapes.Designed and handcrafted in the USA, every bench is manufactured to order using advanced CNC technology, premium exterior-grade materials, and meticulous hand-finishing to ensure outstanding performance in demanding environments.Perfect For The Stratum Outdoor Bench is ideal for:
Parks and recreation areas
Public plazas
Shopping centers
Hotels and resorts
Corporate campuses
Universities and schools
Apartment communities
Landscape architecture projects
Botanical gardens
Rooftop terraces
Outdoor courtyards
Luxury residential properties
Key Features
Sculptural outdoor bench with parametric architectural design
Premium exterior-grade construction
Precision CNC-manufactured components
Comfortable ergonomic seating
Reinforced structure for commercial applications
Weather-resistant finishes
Suitable for residential and commercial projects
Available in custom dimensions
Made to order in the USA
ConstructionEvery Stratum Outdoor Bench is engineered to provide exceptional structural integrity while maintaining its sculptural appearance. Construction features include:
Precision-cut layered construction
Flowing parametric geometry
Reinforced internal structure
Commercial-grade engineering
Smooth ergonomic seating profile
Excellent structural stability
Designed for continuous use in high-traffic environments
Its layered construction creates a constantly changing play of light and shadow, allowing the bench to appear different from every viewing angle while adding depth and visual interest to the surrounding landscape. Materials & Finishes Every Stratum Outdoor Bench is manufactured using premium high-quality materials carefully selected for outstanding strength, durability, and long-term performance.For outdoor installations, we use moisture-resistant materials combined with professional protective finishing systems specifically designed to withstand changing weather conditions, UV exposure, and everyday use. For indoor projects, the same premium construction methods provide exceptional durability and lasting architectural beauty. Available finish options include:
Natural protective oil finishes
Premium exterior protective coatings
UV-resistant finishes
Moisture-resistant protective systems
Custom stains and architectural colors
Each bench is professionally finished to preserve the natural beauty of the wood while maximizing durability in both residential and commercial environments. DimensionsStandard Size
Length: 147 in
Width: 65 in
Height: 40 in
Custom dimensions are available for projects of virtually any scale. CustomizationEvery Stratum Outdoor Bench is individually manufactured for each project.Customization options include:
Custom dimensions
Straight or curved configurations
Modular layouts
Material selection
Custom stain colors
Painted finishes
Optional integrated LED lighting
Landscape-specific adaptations
Project-specific engineering
Whether you need a single architectural bench or a large-scale public seating installation, every project is tailored to meet your exact design and functional requirements. Made to Order in the USA Every Stratum Outdoor Bench is proudly designed and handcrafted in the USA using precision CNC fabrication, premium materials, and meticulous hand-finishing.Combining sculptural architectural design with commercial-grade durability, the Stratum Outdoor Bench is created to perform beautifully in parks, public spaces, hospitality environments, commercial developments, and luxury residential landscapes for many years to come.
 Zorka Furniture Inc.
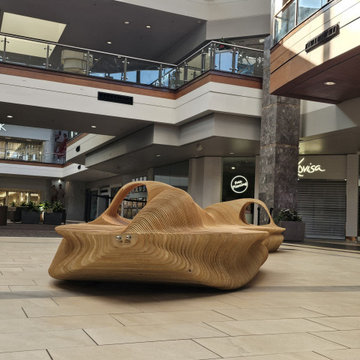
The Stratum Outdoor Bench is a sculptural outdoor bench designed to redefine modern public seating through architectural form, exceptional craftsmanship, and long-term durability. Inspired by the layered beauty of natural rock formations, its flowing parametric silhouette transforms functional seating into a striking piece of landscape architecture.Constructed from hundreds of precision-cut wooden layers, the bench creates a dynamic rhythm of light, shadow, and depth that changes throughout the day. More than simply providing seating, the Stratum Outdoor Bench becomes an architectural focal point for parks, commercial developments, hospitality projects, campuses, and luxury residential landscapes.Designed and handcrafted in the USA, every bench is manufactured to order using advanced CNC technology, premium exterior-grade materials, and meticulous hand-finishing to ensure outstanding performance in demanding environments.Perfect For The Stratum Outdoor Bench is ideal for:
Parks and recreation areas
Public plazas
Shopping centers
Hotels and resorts
Corporate campuses
Universities and schools
Apartment communities
Landscape architecture projects
Botanical gardens
Rooftop terraces
Outdoor courtyards
Luxury residential properties
Key Features
Sculptural outdoor bench with parametric architectural design
Premium exterior-grade construction
Precision CNC-manufactured components
Comfortable ergonomic seating
Reinforced structure for commercial applications
Weather-resistant finishes
Suitable for residential and commercial projects
Available in custom dimensions
Made to order in the USA
ConstructionEvery Stratum Outdoor Bench is engineered to provide exceptional structural integrity while maintaining its sculptural appearance. Construction features include:
Precision-cut layered construction
Flowing parametric geometry
Reinforced internal structure
Commercial-grade engineering
Smooth ergonomic seating profile
Excellent structural stability
Designed for continuous use in high-traffic environments
Its layered construction creates a constantly changing play of light and shadow, allowing the bench to appear different from every viewing angle while adding depth and visual interest to the surrounding landscape. Materials & Finishes Every Stratum Outdoor Bench is manufactured using premium high-quality materials carefully selected for outstanding strength, durability, and long-term performance.For outdoor installations, we use moisture-resistant materials combined with professional protective finishing systems specifically designed to withstand changing weather conditions, UV exposure, and everyday use. For indoor projects, the same premium construction methods provide exceptional durability and lasting architectural beauty. Available finish options include:
Natural protective oil finishes
Premium exterior protective coatings
UV-resistant finishes
Moisture-resistant protective systems
Custom stains and architectural colors
Each bench is professionally finished to preserve the natural beauty of the wood while maximizing durability in both residential and commercial environments. DimensionsStandard Size
Length: 147 in
Width: 65 in
Height: 40 in
Custom dimensions are available for projects of virtually any scale. CustomizationEvery Stratum Outdoor Bench is individually manufactured for each project.Customization options include:
Custom dimensions
Straight or curved configurations
Modular layouts
Material selection
Custom stain colors
Painted finishes
Optional integrated LED lighting
Landscape-specific adaptations
Project-specific engineering
Whether you need a single architectural bench or a large-scale public seating installation, every project is tailored to meet your exact design and functional requirements. Made to Order in the USA Every Stratum Outdoor Bench is proudly designed and handcrafted in the USA using precision CNC fabrication, premium materials, and meticulous hand-finishing.Combining sculptural architectural design with commercial-grade durability, the Stratum Outdoor Bench is created to perform beautifully in parks, public spaces, hospitality environments, commercial developments, and luxury residential landscapes for many years to come.

19