
Search results for "Environment friendly" in Home Design Ideas
 Vesta Look Studio
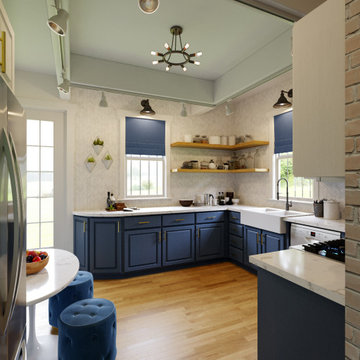
This kitchen transformation focused on improving functionality, flow, and overall visual appeal while working within the existing structure.
The original layout made it difficult to comfortably host and entertain, so the design aimed to create a more open and guest-friendly environment. Key existing elements, such as the brick wall and farmhouse sink, were thoughtfully integrated to preserve character.
A refreshed color palette, updated finishes, and improved storage solutions helped modernize the space while maintaining warmth and usability.
The result is a more cohesive, inviting kitchen that better supports both everyday living and entertaining.
 Amazing Cabinetry & Bath
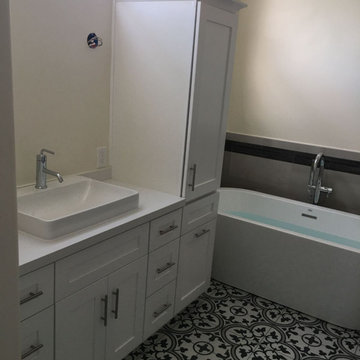
Switch your restroom into an eco-friendly oasis with our sustainable choices for a greener home. Discover eco-conscious materials, water-saving fixtures, and energy-efficient lighting options. Craft a beautiful space that's kind to the environment and showcases your commitment to sustainability. Start your eco-friendly bathroom remodeling journey today!
#bathroom_ideas
#bathroom_interior
#bathroom_makeover
#shower
#bath
#Laguna_Niguel
#Mission_Viejo
 Babcock Custom Pools & Environments
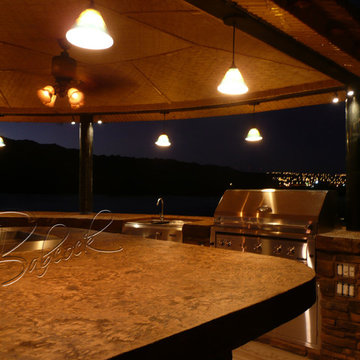
Babcock BuilderZ has just unveiled its latest brainchild, the grand BAMBOO GETAWAY. A towering example of opulence and comfort, this development elevates the bar of luxurious living to an unprecedented height. With its picturesque location on the banks of the Arizona Colorado River and a peerless outdoor kitchen, BAMBOO GETAWAY is the idyllic retreat for those who yearn to break away from the fast-paced city life.
At Babcock BuilderZ, our philosophy is that we leave no stone unturned when it comes to excellence. This is why we have put in tireless efforts to create the outdoor kitchen at BAMBOO GETAWAY, a true masterpiece that blends beauty and functionality seamlessly. With meticulous attention to detail and the finest materials, this custom kitchen is perfect for hosting your loved ones, whether it’s a gourmet feast or a simple evening drink amidst breathtaking scenery.
The outdoor kitchen at BAMBOO GETAWAY is much more than a mere cooking area, it’s a place to forge memories. With its cutting-edge appliances, expansive counters, and charming cabinetry, this bespoke kitchen is designed to be the nucleus of the home, a place to recharge and relax with your nearest and dearest.
Babcock BuilderZ takes great pride in our unwavering commitment to quality, and this is evident in the construction of the outdoor kitchen at BAMBOO GETAWAY. From top-of-the-line appliances, magnificent countertops, to customized cabinetry, we have meticulously selected every element to create an outdoor space that will be the envy of your friends and family.
So, if you are in search of a new abode, a sanctuary to escape the monotony of daily life and immerse yourself in the tranquility of nature, then look no further than BAMBOO GETAWAY. With its breathtaking location, incomparable outdoor kitchen, and impeccable attention to detail, this development is the ideal place to create memories that will be cherished for a lifetime.
For more information on BAMBOO GETAWAY or to schedule a tour of this magnificent development, reach out to Babcock BuilderZ today. Our team would be more than happy to show you around and help you find the perfect home for your family.
Find the right local pro for your project
 Hangzhou Eco Building Material Co Ltd
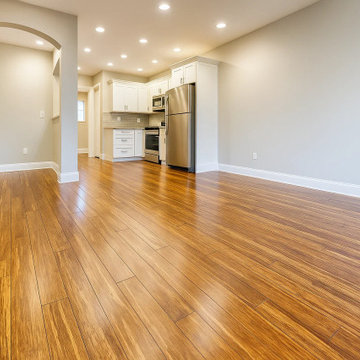
This interior showcases strand woven bamboo flooring, a stylish and sustainable flooring option for modern homes. The durable bamboo flooring adds warmth and natural beauty to living spaces while supporting eco-friendly and green building material choices. Perfect for interior bamboo design, it complements contemporary décor and furniture, creating a harmonious and inviting environment. This natural bamboo floor not only enhances the home’s aesthetic appeal but also reflects a commitment to environmentally responsible materials. Ideal for living rooms, bedrooms, and other areas, it demonstrates how bamboo interior solutions can combine elegance, functionality, and sustainability.
 Babcock Custom Pools & Environments

Babcock Custom Pools proudly presents Hillcrest of Hollywood, a breathtaking Roman-style pool nestled just off Sunset Boulevard in California. Our team is unwavering in our pursuit of excellence, and Hillcrest of Hollywood is a testament to our commitment.
This tranquil pool offers an idyllic escape from the cacophony of daily life, its elegant curves and beautiful lines indicative of its Roman-style design. Whether seeking solace in the sun or a revitalizing swim, Hillcrest of Hollywood has everything required for ultimate relaxation and rejuvenation.
Complementing the pool is a firepit area, complete with steps that ascend to the pool, that serves as an ideal gathering spot for friends and family. Enjoy the warmth of a crackling fire while taking in the breathtaking vista of the surrounding landscape. The area is generously sized with comfortable seating, affording you a place to lounge and soak in the peaceful surroundings.
At Babcock Custom Pools, we are passionate about delivering unparalleled craftsmanship and customer service. Our team comprises of seasoned professionals who bring their expertise to every project. Whether you desire a personal oasis or wish to add a touch of luxury to your outdoor space, Hillcrest of Hollywood is the epitome of excellence.
In conclusion, if you seek a Roman-style pool that seamlessly blends beauty and practicality, look no further than Hillcrest of Hollywood. This magnificent project from Babcock Custom Pools, located just off Sunset Boulevard in California, promises to exceed all expectations with its focus on excellence and unwavering commitment to delivering the best. Trust us to make your dream pool a reality.
 Babcock Custom Pools & Environments

Babcock Custom Pools proudly presents Hillcrest of Hollywood, a breathtaking Roman-style pool nestled just off Sunset Boulevard in California. Our team is unwavering in our pursuit of excellence, and Hillcrest of Hollywood is a testament to our commitment.
This tranquil pool offers an idyllic escape from the cacophony of daily life, its elegant curves and beautiful lines indicative of its Roman-style design. Whether seeking solace in the sun or a revitalizing swim, Hillcrest of Hollywood has everything required for ultimate relaxation and rejuvenation.
Complementing the pool is a firepit area, complete with steps that ascend to the pool, that serves as an ideal gathering spot for friends and family. Enjoy the warmth of a crackling fire while taking in the breathtaking vista of the surrounding landscape. The area is generously sized with comfortable seating, affording you a place to lounge and soak in the peaceful surroundings.
At Babcock Custom Pools, we are passionate about delivering unparalleled craftsmanship and customer service. Our team comprises of seasoned professionals who bring their expertise to every project. Whether you desire a personal oasis or wish to add a touch of luxury to your outdoor space, Hillcrest of Hollywood is the epitome of excellence.
In conclusion, if you seek a Roman-style pool that seamlessly blends beauty and practicality, look no further than Hillcrest of Hollywood. This magnificent project from Babcock Custom Pools, located just off Sunset Boulevard in California, promises to exceed all expectations with its focus on excellence and unwavering commitment to delivering the best. Trust us to make your dream pool a reality.
 Gia Mar Interiors
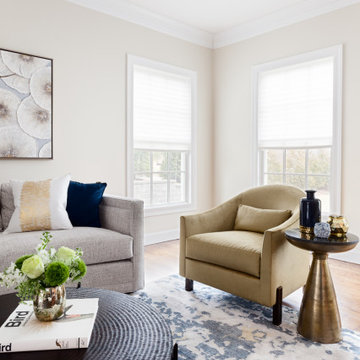
This living room is a study of patterns and textures inspired by nature. The rug is a painterly take on reflections of leaves in the water. The various wood finishes a blend of cerused and weathered oaks. The antique mirror and hammered and brushed metals all intertwine to create a relaxing yet refined environment. Photography by Daniel Wang.
 Babcock Custom Pools & Environments

Babcock Custom Pools proudly presents Hillcrest of Hollywood, a breathtaking Roman-style pool nestled just off Sunset Boulevard in California. Our team is unwavering in our pursuit of excellence, and Hillcrest of Hollywood is a testament to our commitment.
This tranquil pool offers an idyllic escape from the cacophony of daily life, its elegant curves and beautiful lines indicative of its Roman-style design. Whether seeking solace in the sun or a revitalizing swim, Hillcrest of Hollywood has everything required for ultimate relaxation and rejuvenation.
Complementing the pool is a firepit area, complete with steps that ascend to the pool, that serves as an ideal gathering spot for friends and family. Enjoy the warmth of a crackling fire while taking in the breathtaking vista of the surrounding landscape. The area is generously sized with comfortable seating, affording you a place to lounge and soak in the peaceful surroundings.
At Babcock Custom Pools, we are passionate about delivering unparalleled craftsmanship and customer service. Our team comprises of seasoned professionals who bring their expertise to every project. Whether you desire a personal oasis or wish to add a touch of luxury to your outdoor space, Hillcrest of Hollywood is the epitome of excellence.
In conclusion, if you seek a Roman-style pool that seamlessly blends beauty and practicality, look no further than Hillcrest of Hollywood. This magnificent project from Babcock Custom Pools, located just off Sunset Boulevard in California, promises to exceed all expectations with its focus on excellence and unwavering commitment to delivering the best. Trust us to make your dream pool a reality.
 Babcock Custom Pools & Environments

Babcock Custom Pools proudly presents Hillcrest of Hollywood, a breathtaking Roman-style pool nestled just off Sunset Boulevard in California. Our team is unwavering in our pursuit of excellence, and Hillcrest of Hollywood is a testament to our commitment.
This tranquil pool offers an idyllic escape from the cacophony of daily life, its elegant curves and beautiful lines indicative of its Roman-style design. Whether seeking solace in the sun or a revitalizing swim, Hillcrest of Hollywood has everything required for ultimate relaxation and rejuvenation.
Complementing the pool is a firepit area, complete with steps that ascend to the pool, that serves as an ideal gathering spot for friends and family. Enjoy the warmth of a crackling fire while taking in the breathtaking vista of the surrounding landscape. The area is generously sized with comfortable seating, affording you a place to lounge and soak in the peaceful surroundings.
At Babcock Custom Pools, we are passionate about delivering unparalleled craftsmanship and customer service. Our team comprises of seasoned professionals who bring their expertise to every project. Whether you desire a personal oasis or wish to add a touch of luxury to your outdoor space, Hillcrest of Hollywood is the epitome of excellence.
In conclusion, if you seek a Roman-style pool that seamlessly blends beauty and practicality, look no further than Hillcrest of Hollywood. This magnificent project from Babcock Custom Pools, located just off Sunset Boulevard in California, promises to exceed all expectations with its focus on excellence and unwavering commitment to delivering the best. Trust us to make your dream pool a reality.
 The Cabination
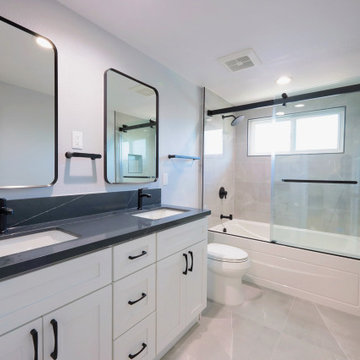
This modern bathroom remodel combines crisp white shaker cabinetry with a bold black quartz countertop to create a clean and contemporary contrast.
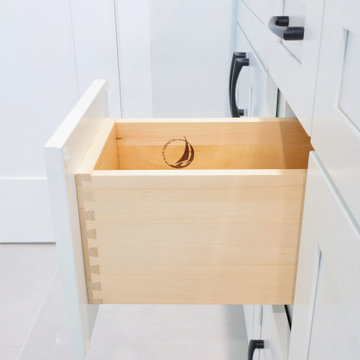
The double vanity features soft-close drawers and solid wood dovetail construction, offering long-term durability and refined craftsmanship. Matte black hardware and faucets introduce a modern edge while maintaining a cohesive minimalist palette.
The shower and tub area includes large-format tile, a sliding glass enclosure, and streamlined black fixtures that visually tie the space together. A dark slab backsplash enhances contrast while simplifying maintenance.
Designed using eco-friendly, low-emission ready-to-assemble (RTA) cabinetry, this project supports healthier indoor air quality without compromising performance or aesthetics. The cabinetry meets strict environmental standards and is GREENGUARD Gold certified, making it suitable for homes, schools, and everyday living environments.
This bathroom demonstrates how sustainable cabinet solutions can deliver both modern design and long-term functionality.
Cabinetry supplied by The Cabination.
 Arcadian Landscape
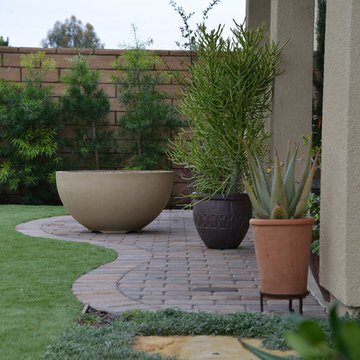
Added Brick Accents to Concrete Patio extends living space. A gas fire pit and artificial turf provide for a relaxed environment.
Photo of a mediterranean partial sun backyard concrete paver landscaping in San Diego.
Photo of a mediterranean partial sun backyard concrete paver landscaping in San Diego.
 Babcock Custom Pools & Environments
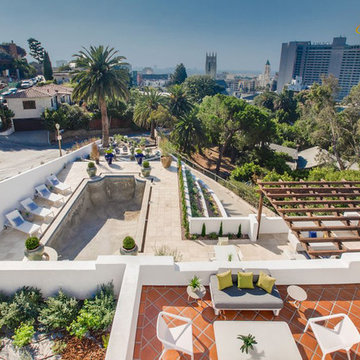
Babcock Custom Pools proudly presents Hillcrest of Hollywood, a breathtaking Roman-style pool nestled just off Sunset Boulevard in California. Our team is unwavering in our pursuit of excellence, and Hillcrest of Hollywood is a testament to our commitment.
This tranquil pool offers an idyllic escape from the cacophony of daily life, its elegant curves and beautiful lines indicative of its Roman-style design. Whether seeking solace in the sun or a revitalizing swim, Hillcrest of Hollywood has everything required for ultimate relaxation and rejuvenation.
Complementing the pool is a firepit area, complete with steps that ascend to the pool, that serves as an ideal gathering spot for friends and family. Enjoy the warmth of a crackling fire while taking in the breathtaking vista of the surrounding landscape. The area is generously sized with comfortable seating, affording you a place to lounge and soak in the peaceful surroundings.
At Babcock Custom Pools, we are passionate about delivering unparalleled craftsmanship and customer service. Our team comprises of seasoned professionals who bring their expertise to every project. Whether you desire a personal oasis or wish to add a touch of luxury to your outdoor space, Hillcrest of Hollywood is the epitome of excellence.
In conclusion, if you seek a Roman-style pool that seamlessly blends beauty and practicality, look no further than Hillcrest of Hollywood. This magnificent project from Babcock Custom Pools, located just off Sunset Boulevard in California, promises to exceed all expectations with its focus on excellence and unwavering commitment to delivering the best. Trust us to make your dream pool a reality.

 Drury Design
THE SETUP
This remodeling project transformed a catchall room into a cinema-style theater designed for family entertainment and relaxation. The original space, which housed a small TV, older furniture, and various children’s toys, was reimagined to create a sophisticated, adult-friendly home theater with ample seating and modern amenities.
Design Objectives:
Create a Dark Theater Space: Ensure the room mimics a traditional movie theater environment.
Provide Comfortable Theater Seating: Include enough seating for the family and guests.
Integrate a Dry Bar Area: Include a space for snacks and drinks.
Optimize Space Utilization: Maintain an open area for additional activities.
Design Challenges:
Natural light: The room was too bright for a theater setting.
Seating: Accommodating six theater seats without obstructing views.
Lighting: Ensuring the lighting does not interfere with the viewing experience.
AV: Finding a clutter-free solution for AV equipment.
Dry Bar: Incorporating a dry bar area without overcrowding the space.
Viewing: Ensuring the TV placement allows for comfortable, optimized viewing.
THE RENEWED SPACE
Design Solutions:
Natural Light Control: Installed blackout remote shades on the back window and painted the walls dark charcoal to reduce natural light infiltration.
Seating Arrangement: Built a second level for the back row of seating to ensure unobstructed views for all movie watchers.
Lighting Design: Installed sconces on either side of the window that shine from the sides (to avoid interfering with the viewing experience).
AV Equipment Storage: Utilized existing recess areas with custom shelves matching the cabinetry and concealed cables using a PVC pipe system.
Dry Bar Integration: Created a dry bar area on the back wall with a refrigerator, candy storage, and a small counter space for a popcorn machine and ice maker, with locked drawers to prevent unsupervised access.
Optimal Viewing Distance: Evaluated multiple floor plans and placed the TV on the most suitable wall to ensure optimal viewing and comfortable reclined seating.
Final Thoughts:
The completed home theater has been a resounding success, providing a versatile space for the entire family. The thoughtful design and meticulous attention to detail have created a functional and enjoyable home theater that meets diverse needs, from watching movies and playing video games to relaxing and reading. The areas to the sides of the theater seats can accommodate spillover seating or activity zones. The area housing the AV equipment also includes extra shelves for storing snuggle-grade movie viewing blankets. This theater space has become a favorite hangout spot, offering comfort and entertainment for everyone.
This is the kid and parent friendly candy-liquor dry bar. It is the home to a mini fridge, ice machine, and popcorn machine. The inspiration behind the custom drawers was the feeling you get walking inot a real theater and seeing all the candy in the glass. Yes, all the drawers actually do lock so the kids can't get into the candy for a midnight snack.
 The Cabination
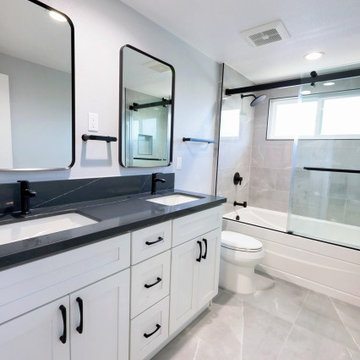
This modern bathroom remodel combines crisp white shaker cabinetry with a bold black quartz countertop to create a clean and contemporary contrast.
The double vanity features soft-close drawers and solid wood dovetail construction, offering long-term durability and refined craftsmanship. Matte black hardware and faucets introduce a modern edge while maintaining a cohesive minimalist palette.
The shower and tub area includes large-format tile, a sliding glass enclosure, and streamlined black fixtures that visually tie the space together. A dark slab backsplash enhances contrast while simplifying maintenance.
Designed using eco-friendly, low-emission ready-to-assemble (RTA) cabinetry, this project supports healthier indoor air quality without compromising performance or aesthetics. The cabinetry meets strict environmental standards and is GREENGUARD Gold certified, making it suitable for homes, schools, and everyday living environments.
This bathroom demonstrates how sustainable cabinet solutions can deliver both modern design and long-term functionality.
Cabinetry supplied by The Cabination.
 Gia Mar Interiors
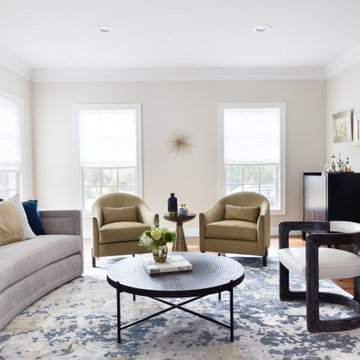
This living room is a study of patterns and textures inspired by nature. The rug is a painterly take on reflections of leaves in the water. The various wood finishes a blend of cerused and weathered oaks. The antique mirror and hammered and brushed metals all intertwine to create a relaxing yet refined environment. Photography by Daniel Wang.
 Babcock Custom Pools & Environments
Babcock Custom Pools proudly presents Hillcrest of Hollywood, a breathtaking Roman-style pool nestled just off Sunset Boulevard in California. Our team is unwavering in our pursuit of excellence, and Hillcrest of Hollywood is a testament to our commitment.
This tranquil pool offers an idyllic escape from the cacophony of daily life, its elegant curves and beautiful lines indicative of its Roman-style design. Whether seeking solace in the sun or a revitalizing swim, Hillcrest of Hollywood has everything required for ultimate relaxation and rejuvenation.
Complementing the pool is a firepit area, complete with steps that ascend to the pool, that serves as an ideal gathering spot for friends and family. Enjoy the warmth of a crackling fire while taking in the breathtaking vista of the surrounding landscape. The area is generously sized with comfortable seating, affording you a place to lounge and soak in the peaceful surroundings.
At Babcock Custom Pools, we are passionate about delivering unparalleled craftsmanship and customer service. Our team comprises of seasoned professionals who bring their expertise to every project. Whether you desire a personal oasis or wish to add a touch of luxury to your outdoor space, Hillcrest of Hollywood is the epitome of excellence.
In conclusion, if you seek a Roman-style pool that seamlessly blends beauty and practicality, look no further than Hillcrest of Hollywood. This magnificent project from Babcock Custom Pools, located just off Sunset Boulevard in California, promises to exceed all expectations with its focus on excellence and unwavering commitment to delivering the best. Trust us to make your dream pool a reality.
 The Cabination
This modern bathroom remodel combines crisp white shaker cabinetry with a bold black quartz countertop to create a clean and contemporary contrast.
The double vanity features soft-close drawers and solid wood dovetail construction, offering long-term durability and refined craftsmanship. Matte black hardware and faucets introduce a modern edge while maintaining a cohesive minimalist palette.
The shower and tub area includes large-format tile, a sliding glass enclosure, and streamlined black fixtures that visually tie the space together. A dark slab backsplash enhances contrast while simplifying maintenance.
Designed using eco-friendly, low-emission ready-to-assemble (RTA) cabinetry, this project supports healthier indoor air quality without compromising performance or aesthetics. The cabinetry meets strict environmental standards and is GREENGUARD Gold certified, making it suitable for homes, schools, and everyday living environments.
This bathroom demonstrates how sustainable cabinet solutions can deliver both modern design and long-term functionality.
Cabinetry supplied by The Cabination.
 Nicole Arnold Interiors
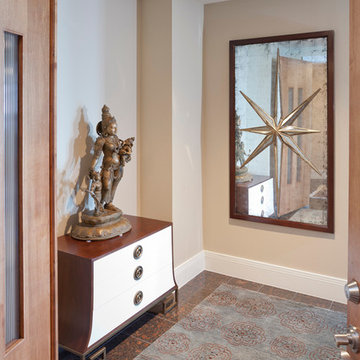
This Dallas high-rise condominium with a 360-degree view of the city reflects the client’s soft contemporary and transitional taste. Our goal was to create an ambiance of casual sophistication that also conveyed a calm, relaxing environment for the homeowner. We furnished the open floor plan, containing entry, living and dining areas plus three bedrooms. One bedroom featured a multi-purpose setup, as it doubled as a den for her teen son to hang out with his friends. Custom furnishings are unique and were sourced from top quality manufacturers.
 Jami Abbadessa
RUSTIC GLAM
Time Frame: 5 Weeks // Budget: $16,000 // Design Fee: $1,250
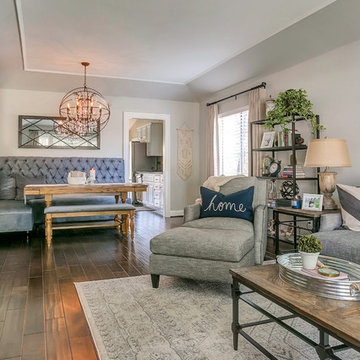
After purchasing a new home in north Upland, this young couple enlisted me to help create a warm, relaxing environment in their living/dining space. They didn’t want anything too fussy or formal. They wanted a comfortable space to entertain, play cards and watch TV. I had a good foundation of dark wood floors and grey walls to work with. Everything else was newly purchased. Instead of a formal dining room, they requested a more relaxed space to hang out with friends. I had a custom L-shaped banquette made in a slate blue velvet and a glamorous statement chandelier installed for a wow factor. The bench came as part of the table set, but I had it reupholstered in the same fabric as the banquette. A ceiling fan and a new entry light were installed to reinforce the rustic vibe. Elegant, yet comfortable furnishings were purchased, custom 2 finger pleat drapes in an oatmeal fabric were hung, and accessories and decor were layered in to create a “lived-in” feeling. Overall, the space is now a great place to relax and hang out with family and friends.

 Advance Design Studio, Ltd.
Karen and Chad of Tower Lakes, IL were tired of their unfinished basement functioning as nothing more than a storage area and depressing gym. They wanted to increase the livable square footage of their home with a cohesive finished basement design, while incorporating space for the kids and adults to hang out.
“We wanted to make sure that upon renovating the basement, that we can have a place where we can spend time and watch movies, but also entertain and showcase the wine collection that we have,” Karen said.
After a long search comparing many different remodeling companies, Karen and Chad found Advance Design Studio. They were drawn towards the unique “Common Sense Remodeling” process that simplifies the renovation experience into predictable steps focused on customer satisfaction.
“There are so many other design/build companies, who may not have transparency, or a focused process in mind and I think that is what separated Advance Design Studio from the rest,” Karen said.
Karen loved how designer Claudia Pop was able to take very high-level concepts, “non-negotiable items” and implement them in the initial 3D drawings. Claudia and Project Manager DJ Yurik kept the couple in constant communication through the project. “Claudia was very receptive to the ideas we had, but she was also very good at infusing her own points and thoughts, she was very responsive, and we had an open line of communication,” Karen said.
A very important part of the basement renovation for the couple was the home gym and sauna. The “high-end hotel” look and feel of the openly blended work out area is both highly functional and beautiful to look at. The home sauna gives them a place to relax after a long day of work or a tough workout. “The gym was a very important feature for us,” Karen said. “And I think (Advance Design) did a very great job in not only making the gym a functional area, but also an aesthetic point in our basement”.
An extremely unique wow-factor in this basement is the walk in glass wine cellar that elegantly displays Karen and Chad’s extensive wine collection. Immediate access to the stunning wet bar accompanies the wine cellar to make this basement a popular spot for friends and family.
The custom-built wine bar brings together two natural elements; Calacatta Vicenza Quartz and thick distressed Black Walnut. Sophisticated yet warm Graphite Dura Supreme cabinetry provides contrast to the soft beige walls and the Calacatta Gold backsplash. An undermount sink across from the bar in a matching Calacatta Vicenza Quartz countertop adds functionality and convenience to the bar, while identical distressed walnut floating shelves add an interesting design element and increased storage. Rich true brown Rustic Oak hardwood floors soften and warm the space drawing all the areas together.
Across from the bar is a comfortable living area perfect for the family to sit down at a watch a movie. A full bath completes this finished basement with a spacious walk-in shower, Cocoa Brown Dura Supreme vanity with Calacatta Vicenza Quartz countertop, a crisp white sink and a stainless-steel Voss faucet.
Advance Design’s Common Sense process gives clients the opportunity to walk through the basement renovation process one step at a time, in a completely predictable and controlled environment. “Everything was designed and built exactly how we envisioned it, and we are really enjoying it to it’s full potential,” Karen said.
Constantly striving for customer satisfaction, Advance Design’s success is heavily reliant upon happy clients referring their friends and family. “We definitely will and have recommended Advance Design Studio to friends who are looking to embark on a remodeling project small or large,” Karen exclaimed at the completion of her project.
37