
Search results for "Environment friendly" in Home Design Ideas

 Sustainable Horticultural Environments
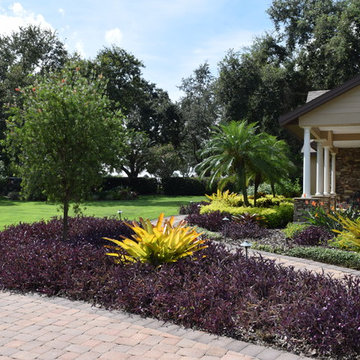
New landscape for home renovation. Clients wanted colorful low maintenance while having elegance and beauty.
Photo of a large farmhouse drought-tolerant and full sun front yard mulch flower bed in Orlando.
Photo of a large farmhouse drought-tolerant and full sun front yard mulch flower bed in Orlando.
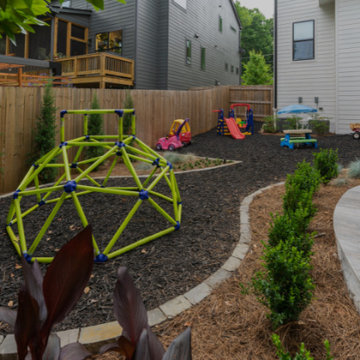
 Outdoor Makeover & Living Spaces
Design a kid-friendly backyard oasis with Outdoor Makeover and Living Spaces. Our expertise ensures safe and enjoyable outdoor environments for children, fostering creativity and exploration.
https://outdoormakeover.net/safe-sound-creating-a-child-friendly-outdoor-space-for-play-and-learning/
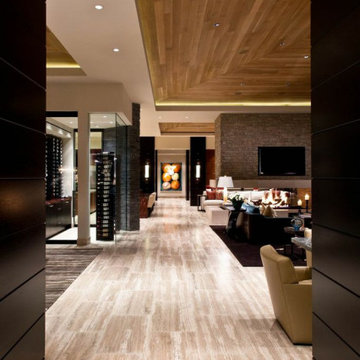
 ECHO Environments LLC
To meet our Tepin clients is to meet two individuals who fully embrace what life has to offer. Whether in their passion for the arts, extensive travels, or their commitment to family, one thing is clear... this Mr. & Mrs. have mastered The Art of Life.
This home is contextual - cohesive with the natural Palm Desert surroundings and the architectural language. Other words to describe the resulting space are:
High Quality, Livable (not too perfect), Playful, Unique & Timeless.
Find the right local pro for your project
 Sustainable Horticultural Environments
Teresa Watkins
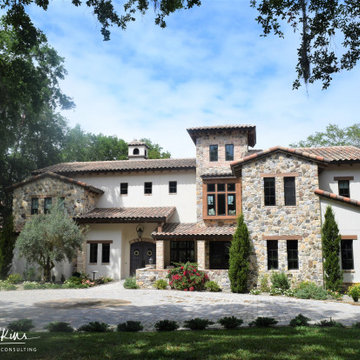
Design ideas for a large mediterranean front yard brick landscaping in Orlando for summer.
Design ideas for a large mediterranean front yard brick landscaping in Orlando for summer.
 Nataly Karavay
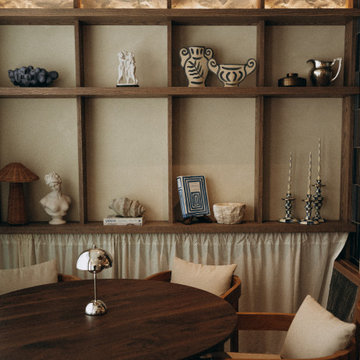
Alisa’s interior design embraces the elegance of minimalism with rich, natural textures and Mediterranean influences. The walls, finished with a soft beige plastered effect, create a soothing backdrop to the space, while an overhead ceiling fan adds a touch of movement and comfort. The dining area features wooden tables, each topped with handcrafted zellige tiles, adding a unique touch of artistry and texture. The natural elements are enhanced by sculptural oversized vintage terracotta lamps, each a giant vessel transformed into a work of art, their handwoven wild lampshades casting a softened special glow.
The design continues with carefully curated details that pay homage to Mediterranean charm. A rich array of hand-formed tiles lines the walls of the fireplace, offering texture and depth, while a wooden wine cellar offers an expansive variety of wines, inviting guests to explore the restaurant's carefully selected wine offerings. Aged brass elements throughout the space, from light fixtures to small accents, introduce a vintage feel, and a collection of wall art, including seashell-shaped clay objects, evokes the essence of the sea. The overall effect is a space where earthy tones, blue accents, and a timeless design come together, creating the perfect environment for every gathering—whether it's a romantic evening, a family dinner, or a gathering of friends.
 Eco-Friendly Flooring Inc.

We blended the use of some simple recycled porcelain tile in a sand color together with aquatic fish sized chunks of recycled glass tile for the shower surround.
These tiles are designed by people who are passionate about our environment and who have a keen sense of how we can used recycled materials in our living spaces.
 Sustainable Horticultural Environments
Teresa Watkins
Design ideas for an eclectic landscaping in Orlando.
Design ideas for an eclectic landscaping in Orlando.
 Sustainable Horticultural Environments
Teresa Watkins
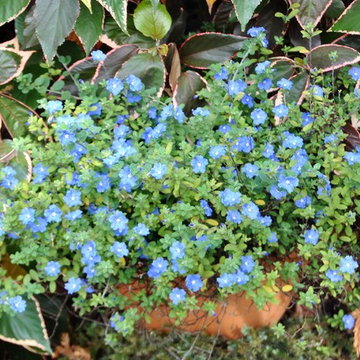
Design ideas for a large tropical landscaping in Orlando.
Design ideas for a large tropical landscaping in Orlando.

 Drury Design
THE SETUP
This remodeling project transformed a catchall room into a cinema-style theater designed for family entertainment and relaxation. The original space, which housed a small TV, older furniture, and various children’s toys, was reimagined to create a sophisticated, adult-friendly home theater with ample seating and modern amenities.
Design Objectives:
Create a Dark Theater Space: Ensure the room mimics a traditional movie theater environment.
Provide Comfortable Theater Seating: Include enough seating for the family and guests.
Integrate a Dry Bar Area: Include a space for snacks and drinks.
Optimize Space Utilization: Maintain an open area for additional activities.
Design Challenges:
Natural light: The room was too bright for a theater setting.
Seating: Accommodating six theater seats without obstructing views.
Lighting: Ensuring the lighting does not interfere with the viewing experience.
AV: Finding a clutter-free solution for AV equipment.
Dry Bar: Incorporating a dry bar area without overcrowding the space.
Viewing: Ensuring the TV placement allows for comfortable, optimized viewing.
THE RENEWED SPACE
Design Solutions:
Natural Light Control: Installed blackout remote shades on the back window and painted the walls dark charcoal to reduce natural light infiltration.
Seating Arrangement: Built a second level for the back row of seating to ensure unobstructed views for all movie watchers.
Lighting Design: Installed sconces on either side of the window that shine from the sides (to avoid interfering with the viewing experience).
AV Equipment Storage: Utilized existing recess areas with custom shelves matching the cabinetry and concealed cables using a PVC pipe system.
Dry Bar Integration: Created a dry bar area on the back wall with a refrigerator, candy storage, and a small counter space for a popcorn machine and ice maker, with locked drawers to prevent unsupervised access.
Optimal Viewing Distance: Evaluated multiple floor plans and placed the TV on the most suitable wall to ensure optimal viewing and comfortable reclined seating.
Final Thoughts:
The completed home theater has been a resounding success, providing a versatile space for the entire family. The thoughtful design and meticulous attention to detail have created a functional and enjoyable home theater that meets diverse needs, from watching movies and playing video games to relaxing and reading. The areas to the sides of the theater seats can accommodate spillover seating or activity zones. The area housing the AV equipment also includes extra shelves for storing snuggle-grade movie viewing blankets. This theater space has become a favorite hangout spot, offering comfort and entertainment for everyone.
This view shows the dual level theater seating, bean bags, open AV shelving on the right to tuck the cables which our installers ran behind the TV with PVC piping.
 Sustainable Horticultural Environments
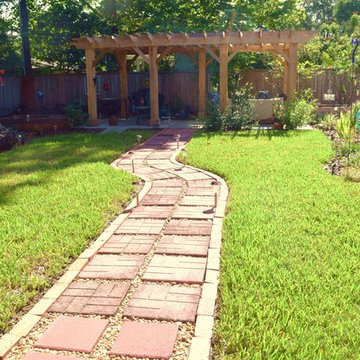
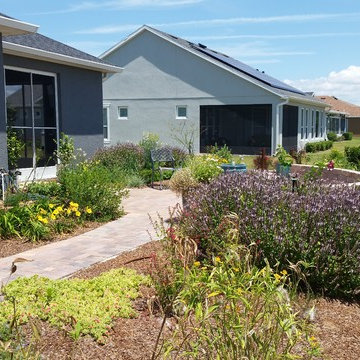
Replaced turf side and back yards with seasonal butterfly garden. Used native and non-natives. Built pathways from existing round paver patio to allow walking through gardens. Designed with garden gate to add whimsy. Design and photography by Teresa Watkins
 Sustainable Horticultural Environments
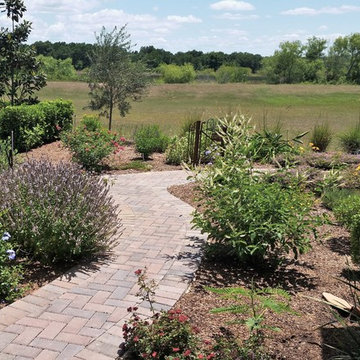
Replaced turf side and back yards with seasonal butterfly garden. Used native and non-natives. Built pathways from existing round paver patio to allow walking through gardens. Designed with garden gate to add whimsy. Design and photography by Teresa Watkins
 Sustainable Horticultural Environments
Teresa Watkins
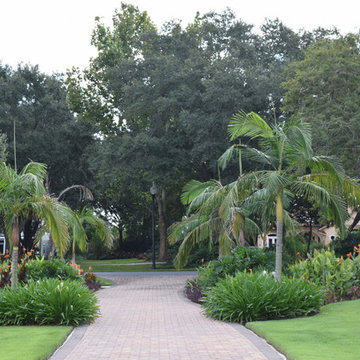
Design ideas for a large tropical landscaping in Orlando.
Design ideas for a large tropical landscaping in Orlando.
 Sustainable Horticultural Environments
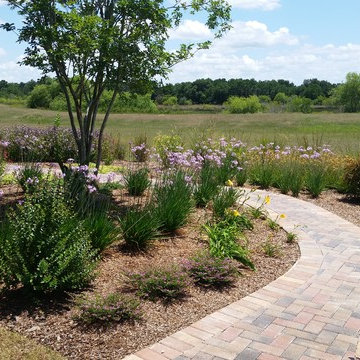
Replaced turf side and back yards with seasonal butterfly garden. Used native and non-natives. Built pathways from existing round paver patio to allow walking through gardens. Designed with garden gate to add whimsy. Design and photography by Teresa Watkins
 Sustainable Horticultural Environments
Teresa Watkins
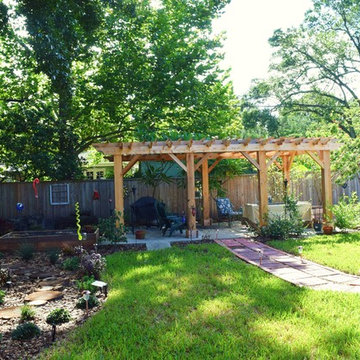
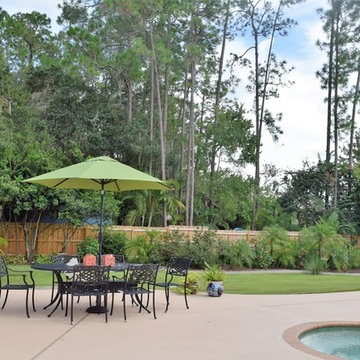
Design ideas for a large tropical landscaping in Orlando.
Design ideas for a large tropical landscaping in Orlando.
 Sustainable Horticultural Environments
Teresa Watkins
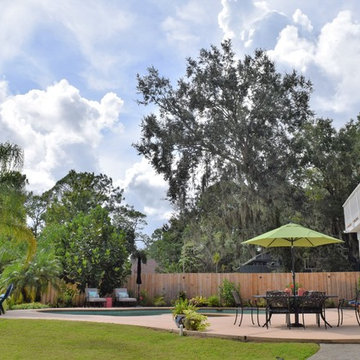
This is an example of a large tropical landscaping in Orlando.
This is an example of a large tropical landscaping in Orlando.
 Sustainable Horticultural Environments
Teresa Watkins
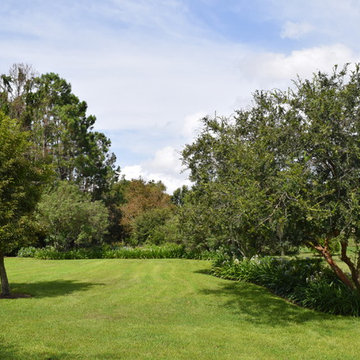
Inspiration for a large tropical landscaping in Orlando.
Inspiration for a large tropical landscaping in Orlando.
 Sustainable Horticultural Environments
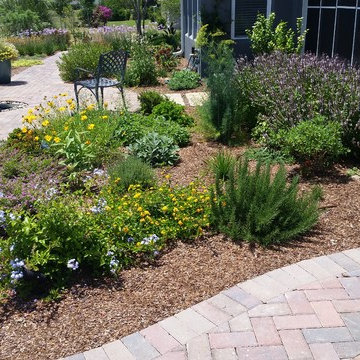
Replaced turf side and back yards with seasonal butterfly garden. Used native and non-natives. Built pathways from existing round paver patio to allow walking through gardens. Designed with garden gate to add whimsy. Design and photography by Teresa Watkins
47