
Search results for "Environment" in Home Design Ideas

 Pool Environments, Inc.
Complete natural stone outdoor oasis featuring pool, separate 10 person spa, koi pond, grotto, waterfalls, island and cabana. Featured on Discovery Animal Planets show The Pool Master.
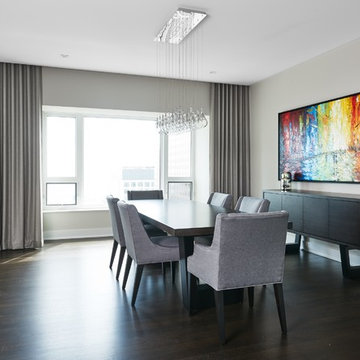
 Urban Environments
Inspiration for a mid-sized contemporary dark wood floor and brown floor great room remodel in Chicago with gray walls and no fireplace

 SURROUNDS Landscape Architecture + Construction
Our client desired a functional, tasteful, and improved environment to compliment their home. The overall goal was to create a landscape that was subtle and not overdone. The client was highly focused on their deck environment that would span across the rear of the house with an area for a Jacuzzi as well. A portion of the deck has a screened in porch due to the naturally buggy environment since the home is situated in the woods and a low area. A mosquito repellent injection system was incorporated into the irrigation system to help with the bug issue. We improved circulation of the driveway, increased the overall curb appeal of the entrance of the home, and created a scaled and proportional outdoor living environment for the clients to enjoy. The client has religious guidelines that needed to be adhered to with the overall function and design of the landscape, which included an arbor over the deck to support a Sukkah and a Green Egg smoker to cook Kosher foods. Two columns were added at the driveway entrance with lights to help define their driveway entrance since it's the end of a long pipe-stem. New light fixtures were also added to the rear of the house.
Our client desired multiple amenities with a limited budget, so everything had to be value engineered through the design and construction process. There is heavy deer pressure on the site, a mosquito issue, low site elevations, flat topography, poor soil, and overall poor drainage of the site. The original driveway was not sized appropriately and the front porch had structural issues, as well as leaked water onto the landing below. The septic tank was also situated close to the rear of the house and had to be contemplated during the design process.
Photography: Morgan Howarth. Landscape Architect: Howard Cohen, Surrounds Inc.
Find the right local pro for your project
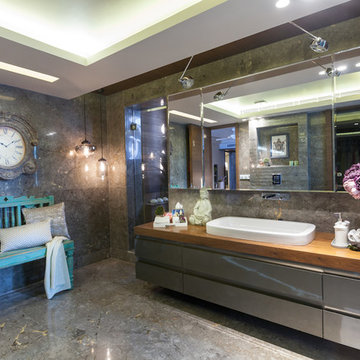

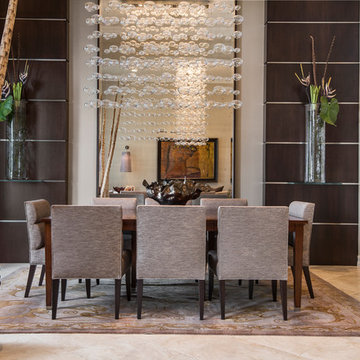
 Barbara Rooch Interior Environments, Inc.
Amber Frederiksen Photography
Example of a trendy dining room design in Miami
Example of a trendy dining room design in Miami

 Green Environment Landscape, Inc.
Shade Arbor in Silicon Valley home, simple clean lines, modern, low maintenance design.
Inspiration for a small contemporary backyard concrete paver patio remodel in San Francisco with a pergola
Inspiration for a small contemporary backyard concrete paver patio remodel in San Francisco with a pergola
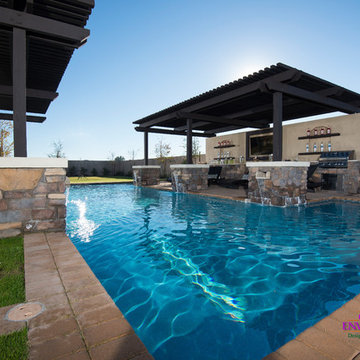
 Creative Environments
The first step to creating your outdoor paradise is to get your dreams on paper. Let Creative Environments professional landscape designers listen to your needs, visions, and experiences to convert them to a visually stunning landscape design! Our ability to produce architectural drawings, colorful presentations, 3D visuals, and construction– build documents will assure your project comes out the way you want it! And with 60 years of design– build experience, several landscape designers on staff, and a full CAD/3D studio at our disposal, you will get a level of professionalism unmatched by other firms.
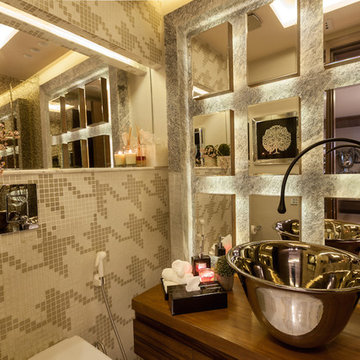

 Vagabond Designs by Kim Lewis
Rebecca Sanabria
Inspiration for a modern bathroom remodel in Los Angeles
Inspiration for a modern bathroom remodel in Los Angeles
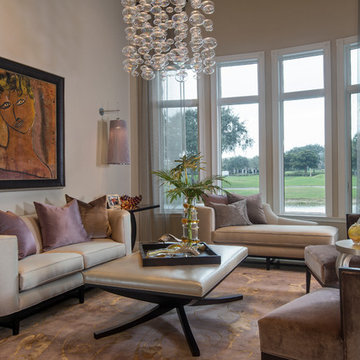 Barbara Rooch Interior Environments, Inc.
Amber Frederiksen Photography
Trendy living room photo in Miami
Trendy living room photo in Miami
 Creative Environments

The first step to creating your outdoor paradise is to get your dreams on paper. Let Creative Environments professional landscape designers listen to your needs, visions, and experiences to convert them to a visually stunning landscape design! Our ability to produce architectural drawings, colorful presentations, 3D visuals, and construction– build documents will assure your project comes out the way you want it! And with 60 years of design– build experience, several landscape designers on staff, and a full CAD/3D studio at our disposal, you will get a level of professionalism unmatched by other firms.
 Desert Environments Landscape
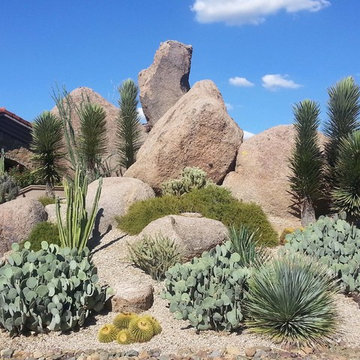
Photo of a mid-sized modern drought-tolerant and partial sun backyard landscaping in Phoenix.
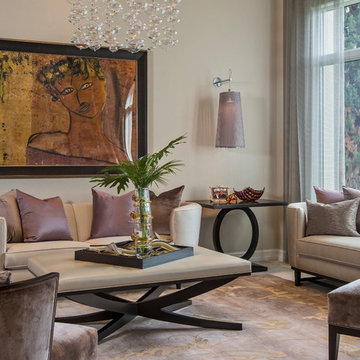 Barbara Rooch Interior Environments, Inc.
Amber Frederiksen Photography
Trendy living room photo in Miami
Trendy living room photo in Miami
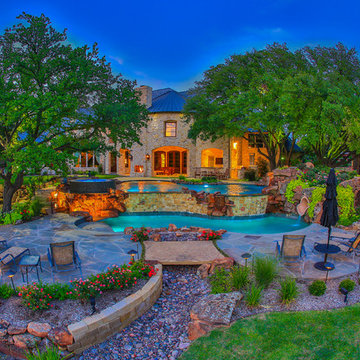
 AquaTerra Outdoors

This estate is surrounded by the hustle and bustle of a big city but you would never know it when enjoying this backyard oasis. The aquatic environment was designed and carefully constructed to architecturally blend with the existing natural beauty, mature trees and rolling topography. The dramatic pool sits between multiple trees, nestled into the rolling terrain, and embraces the organic limb structures of Live Oaks. These limbs were carefully considered while designing this environment and fluidly divide spaces and accentuate views. The pools include an upper diving pool with grotto, large waterfalls, resort size water lounge, infinity edge spa, steps up to an underground slide and a 32 linear foot disappearing water fall. This waterfall pulls guest to the equally stunning lower pool that is connected by a natural staircase that elegantly wraps around the pool and stream. The lower pool is a shallow play pool where the slide exits, has ample seating, includes another massive water lounge and is designed for volleyball and just having a great time. This awesome aquatic family entertaining environment also includes a fire pit, outdoor kitchen, bar, pizza oven, multiple televisions, kamado style gill, many elevations, dry creek beds, artisan crafted hand railing, custom slide, elegant lighting, surround sound audio design, and much more!!
Photography: Daniel Driensky
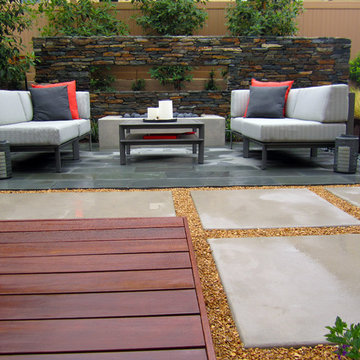
 dp environments
Floating wall with Bouquet Canyon ledger. Ipe deck in the foreground with Penafin sealer. Pennsylvania blue stone patio with sofas and coffe table. Modular concrete pads. Corten steel planting trough in Mexican Beach Pebbles.
Dominic Masiello

 Environment Architects
Staircase - mid-sized modern wooden straight staircase idea in Other with wooden risers
 AquaTerra Outdoors
This estate is surrounded by the hustle and bustle of a big city but you would never know it when enjoying this backyard oasis. The aquatic environment was designed and carefully constructed to architecturally blend with the existing natural beauty, mature trees and rolling topography. The dramatic pool sits between multiple trees, nestled into the rolling terrain, and embraces the organic limb structures of Live Oaks. These limbs were carefully considered while designing this environment and fluidly divide spaces and accentuate views. The pools include an upper diving pool with grotto, large waterfalls, resort size water lounge, infinity edge spa, steps up to an underground slide and a 32 linear foot disappearing water fall. This waterfall pulls guest to the equally stunning lower pool that is connected by a natural staircase that elegantly wraps around the pool and stream. The lower pool is a shallow play pool where the slide exits, has ample seating, includes another massive water lounge and is designed for volleyball and just having a great time. This awesome aquatic family entertaining environment also includes a fire pit, outdoor kitchen, bar, pizza oven, multiple televisions, kamado style gill, many elevations, dry creek beds, artisan crafted hand railing, custom slide, elegant lighting, surround sound audio design, and much more!!
Photography: Daniel Driensky
 Creative Environments
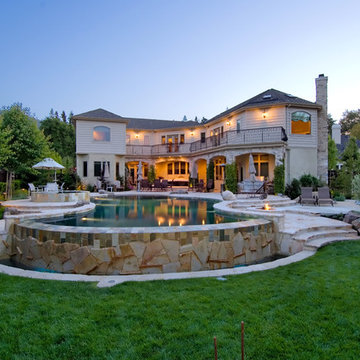
The backyard is where we live and entertain. Since I design and build swimming pools for a living it only seems right that I should have one of the better pools that I've built in my career. This pool has everything from a beach entry complete with umbrella holder, to pebbled interior to over 27 LED lights in the pool, to a Paramount in-floor cleaner, to a Vanishing Edge on one side of the pool and a "O" edge spa where water runs off on all sides of the 7' diameter spa. All this is controlled by a Pentair in-house controller.
 Platinum Outdoor Environments

Example of a mid-sized mountain style backyard stone patio kitchen design in Dallas with a gazebo
37