
Search results for "Environment" in Home Design Ideas
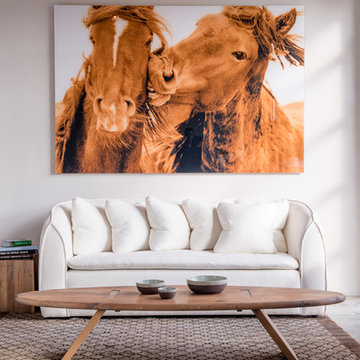
 Environment Furniture
The Pacifica Sofa in white linen designed by Aldo Cibic. The Eclipse Coffee Table made in reclaimed Australian hardwood & the Wild Horses of Sable Island photograph by Roberto Dutesco. Photo Credit: Brandon Friend-Solis
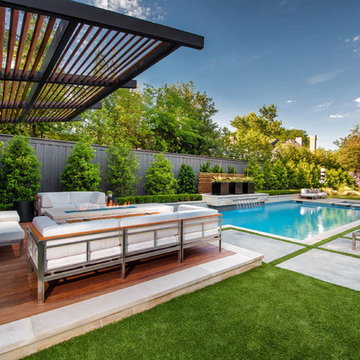
 Pool Environments, Inc.
Pool and spa with outdoor living area and golf green.
Mid-sized minimalist home design photo in Dallas
Mid-sized minimalist home design photo in Dallas

 Creative Environments
The original conservatory was built back in the 1880's, this reconstruction project had to try and use the same craftsmanship that was used back in that time so the new conservatory had the look of old but the structure of new engineering…. this was a great project to be involved in.
Find the right local pro for your project

 Pool Environments, Inc.
Complete natural stone outdoor oasis featuring pool, separate 10 person spa, koi pond, grotto, waterfalls, island and cabana. Featured on Discovery Animal Planets show The Pool Master.

 Environment Architects
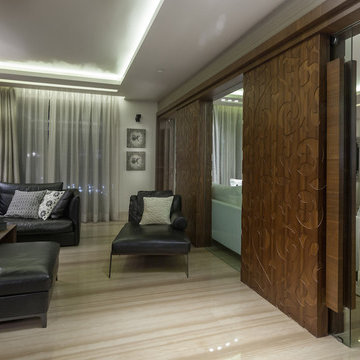
Example of a mid-sized minimalist light wood floor hallway design in Other with white walls

 Platinum Outdoor Environments
Patio - mid-sized traditional side yard concrete patio idea in Dallas with a fire pit and a pergola
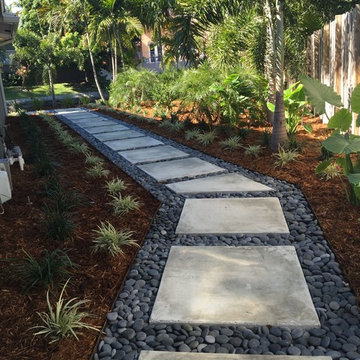


 SURROUNDS Landscape Architecture + Construction
Our client desired a functional, tasteful, and improved environment to compliment their home. The overall goal was to create a landscape that was subtle and not overdone. The client was highly focused on their deck environment that would span across the rear of the house with an area for a Jacuzzi as well. A portion of the deck has a screened in porch due to the naturally buggy environment, since the home is situated in the woods and a low area. A mosquito repellent injection system was incorporated into the irrigation system to help with the bug issue. We improved circulation of the driveway, increased the overall curb appeal of the entrance of the home, and created a scaled and proportional outdoor living environment for the clients to enjoy. The client has religious guidelines that needed to be adhered to with the overall function and design of the landscape, which included an arbor over the deck to support a Sukkah and a Green Egg smoker to cook Kosher foods. Two columns were added at the driveway entrance with lights to help define their driveway entrance since it's the end of a long pipe-stem. New light fixtures were also added on the rear of the house.
Our client desired multiple amenities with a limited budget, so everything had to be value engineered through the design and construction process. There is heavy deer pressure on the site, a mosquito issue, low site elevations, flat topography, poor soil, and overall poor drainage of the site. The original driveway was not sized appropriately and the front porch had structural issues, as well as leaked water onto the landing below. The septic tank was also situated close to the rear of the house and had to be contemplated during the design process.
Photography: Morgan Howarth. Landscape Architect: Howard Cohen, Surrounds Inc.
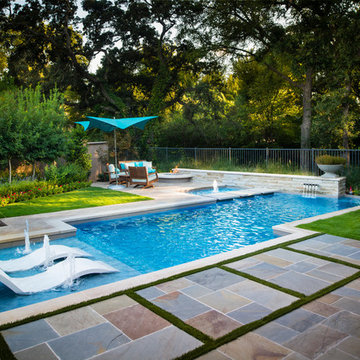
 Hummingbird Hill Homes & Construction
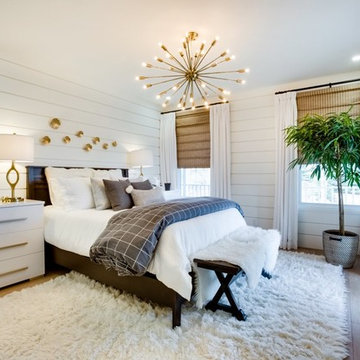
Bedroom - mid-sized cottage master light wood floor and beige floor bedroom idea in Toronto with white walls and no fireplace
 Unique Landscapes and Custom Pools

This Mediterranean home needed a truly traditional water feature to enhance the beauty of the arched iron gate. Together these two pieces of craftsmanship become the artwork for the entry to this outdoor living area.
 Pool Environments, Inc.

Randy Angell, Designer This modern backyard comes complete with outdoor firepit and kitchen
Hot tub - mid-sized contemporary backyard concrete and rectangular lap hot tub idea in Dallas
Hot tub - mid-sized contemporary backyard concrete and rectangular lap hot tub idea in Dallas
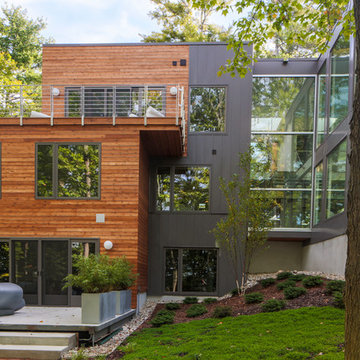 Environment Architects
Todd Z
Example of a large trendy brown three-story wood flat roof design in Other
Example of a large trendy brown three-story wood flat roof design in Other
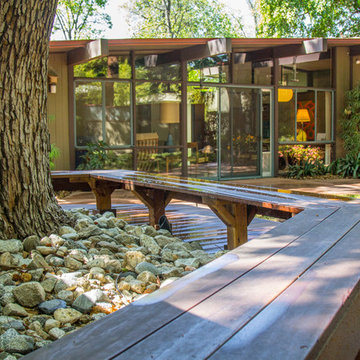
 dp environments
Built in bench seating in midcentury landscape. Wood deck with river rock around base of Camphor tree.Dominic Masielllo
Inspiration for a mid-sized mid-century modern partial sun backyard landscaping in Los Angeles with decking.
Inspiration for a mid-sized mid-century modern partial sun backyard landscaping in Los Angeles with decking.
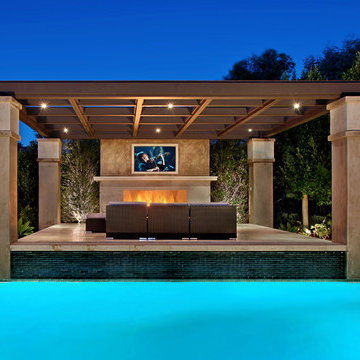
 AMS Landscape Design Studios, Inc.
Photography: Jeri Koegel & Installation by Altera Landscape
Beach style pool photo in Orange County
Beach style pool photo in Orange County

 Fireclay Tile
Her stunning bathroom remodel features handmade Rosemary wall tiles for her spacious shower and beachy Sand Dune floor tiles.
Example of a mid-sized minimalist green tile and ceramic tile ceramic tile and gray floor bathroom design in Other
Example of a mid-sized minimalist green tile and ceramic tile ceramic tile and gray floor bathroom design in Other
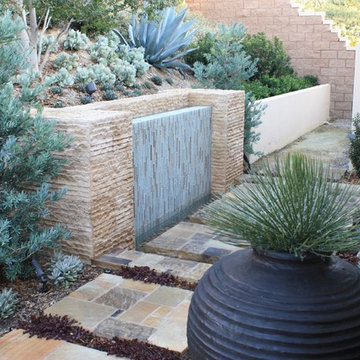
 Arc Environments
This is an example of a mid-sized contemporary full sun backyard stone water fountain landscape in Orange County.
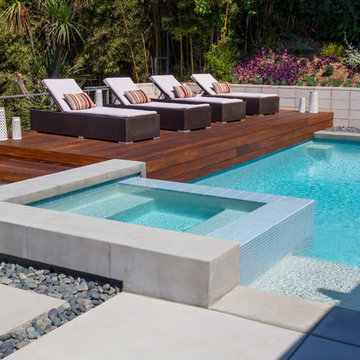 dp environments
Modern backyard retreat with minimalist elements. A concrete patio with square modular pavers leads up to a raised Ipe wood deck. The spa is raised with a concrete coping seat bench and an infinity edge glass spillway. The pool has a concrete coping and white plaster. The main concrete area is accented by charcoal beach pebble. The retaining wall is constructed of Angelus Glacier White precision block with a sandblasted finish. The tight geometry is balanced by vibrant succulents on the adjacent slope. The BBQ station is faced with smooth white plaster and a gray colored Dekton countertop. The property is surrounded by lush green bamboo and other greenery.
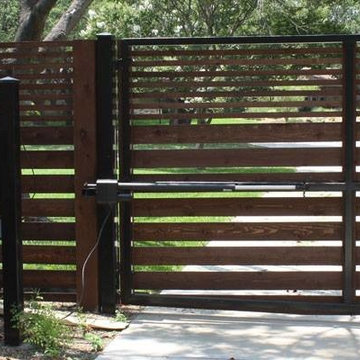 Platinum Outdoor Environments
6' wrought iron with cedar automatic gate
Inspiration for a contemporary home design remodel in Dallas
Inspiration for a contemporary home design remodel in Dallas
41