
Search results for "Environmental" in Home Design Ideas
 Ecoscape Environmental Design
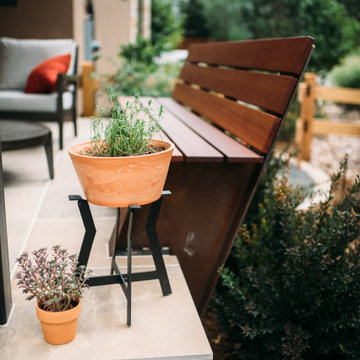
Ecoscape's designer, Lisa Sangelo, PLA, took a limited-space disadvantage, and turned it into a clever yet practical, design element. The homeowners' small backyard backs up to open space, so the views are wonderful. Their builder had put in a covered concrete patio, but there was not much space between the side yard neighbors, and there was about an 18" drop-off to ground level. Not awfully high, but enough to consider putting in railing for safety. To match the higher-end look of their home, Lisa designed a custom metal and hardwood bench to serve as additional seating for the small space and as a visual cue to mark the edge. New, durable porcelain pavers top-off the concrete, giving it a more polished look.
 Darek Shapiro / Environmental Architecture LLC
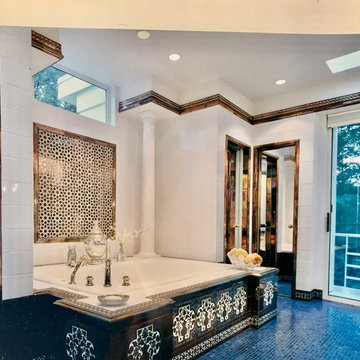
This room is a Mideastern design detour within the international style home. You may say, for a romantic interlude. Tile crown moulding and door casings surround mirrored doors and central mosaic wall centerpiece. Round ultramarine blue mosaic tile like the Mediterranean Sea adorns the floor.
 Progressive Environmental Industries, Inc.
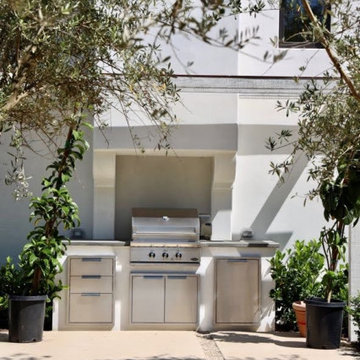
Inspiration for a mediterranean exterior home remodel in Santa Barbara
Find the right local pro for your project
 Carmichael Environmental
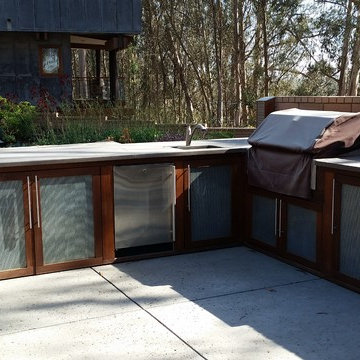
Home is where the heart is and the kitchen is usually the pulse of it. Everyone seems to gather here to create a feast, share a drink, or tell a story. Having an outdoor kitchen and dining space allows this happen in a beautiful surrounding—your garden. We use a background and connection with the culinary world to create highly functional and fitting designs to give you the room to invite even more people over to your next party.
 ALL Environmental Design
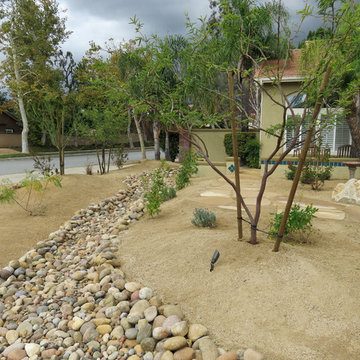
Sunburst riverbed, Flagstone, DG, Native plants and agaves, drip system, design.



 Ecoscape Environmental Design
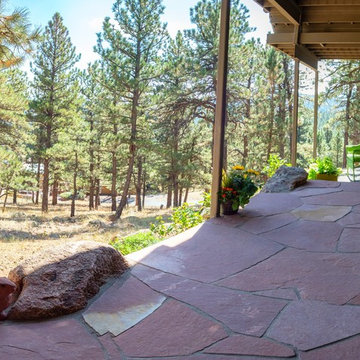
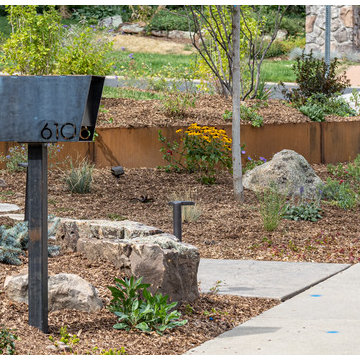
Mountain properties present additional landscape challenges for homeowners living along the Front Range. The terrain is often hilly, sloped, and filled with rock outcroppings. Half the battle is keeping the outside from coming inside, with dirt and mud being the chief culprits. By creating well defined pathways and patio interfaces with the home's main thresholds, a Firewise defensible perimeter is established, and less stuff gets tracked inside!
 CDP Environmental Construction
Sandra Lynch Photography
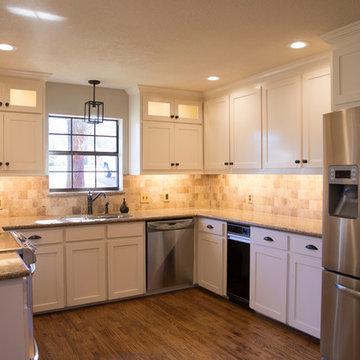
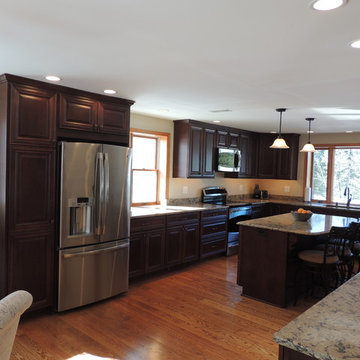
Inspiration for a mid-sized transitional kitchen remodel in Dallas
Inspiration for a mid-sized transitional kitchen remodel in Dallas







 DeVere Architecture
Our design for the expansion and gut renovation of a small 1200 square foot house in a residential neighborhood triples is size, and reworks the living arrangement. The rear addition takes advantage of southern exposure with a "greenhouse" room that provides solar heat gain in winter, shading in summer, and a vast connection to the rear yard.
Architecturally, we used an approach we call "willful practicality." The new soaring ceiling ties together first and second floors in a dramatic volumetric expansion of space, while providing increased ventilation and daylighting from greenhouse to operable windows and skylights at the peak. Exterior pockets of space are created from curved forces pushing in from outside to form cedar clad porch and stoop.
Sustainable design is employed throughout all materials, energy systems and insulation. Masonry exterior walls and concrete floors provide thermal mass for the interior by insulating the exterior. An ERV system facilitates increased air changes and minimizes changes to the interior air temperature. Energy and water saving features and renewable, non-toxic materal selections are important aspects of the house design. Environmental community issues are addressed with a drywell in the side yard to mitigate rain runoff into the town sewer system. The long sloping south facing roof is in anticipation of future solar panels, with the standing seam metal roof providing anchoring opportunities for the panels.
The exterior walls are clad in stucco, cedar, and cement-fiber panels defining different areas of the house. Closed cell spray insulation is applied to exterior walls and roof, giving the house an "air-tight" seal against air infiltration and a high R-value. The ERV system provides the ventilation needed with this tight envelope. The interior comfort level and economizing are the beneficial results of the building methods and systems employed in the house.
Photographer: Peter Kubilus
40