
Search results for "Environmental" in Home Design Ideas
 Techo-Bloc

Make it rain because we’ve got you covered! Aquastorm is an anti-flooding permeable driveway paver with through-the-roof infiltration rates. It is designed for the modern home that enjoys linear looks and green initiatives. Enjoy an eco-friendly driveway with Aquastrom and expand your pleasure to your backyard; this environmentally friendly hardscape product allows grass to grow between it, so you won’t have to compromise the beauty of concrete with Mother Nature. The integrated spacers allow easy installation by keeping the joint space between each paver consistent for super straight lines that allow water to trickle directly through. Check out our website to shop the look! Or, check out the estimation tool on our website to get an idea of how much a similar project could cost you! https://www.techo-bloc.com/shop/pavers/aquastorm/
 Studio Good Architects

This award-winning home in Cannon Beach, Oregon takes advantage of excellent ocean views and southern solar exposure. The client’s goal was for a home that would last for multiple generations and capture their love of materials and forms found in nature. Designed to generate as much energy as it consumes on an annual basis, the home is pursuing the goal of being a “net-zero-energy” residence. The environmentally responsive design promotes a healthy indoor environment, saves energy with an ultra energy-efficient envelope, and utilized recycled and salvaged materials in its construction.
Nathan Good
 PassivWorks, Inc. - Better Buildings
Ned Bonzi Photography

Inspiration for a mid-sized contemporary l-shaped light wood floor and beige floor enclosed kitchen remodel in San Francisco with a farmhouse sink, white cabinets, blue backsplash, ceramic backsplash, an island, shaker cabinets and stainless steel appliances
Inspiration for a mid-sized contemporary l-shaped light wood floor and beige floor enclosed kitchen remodel in San Francisco with a farmhouse sink, white cabinets, blue backsplash, ceramic backsplash, an island, shaker cabinets and stainless steel appliances
Find the right local pro for your project
 studiovert environmental + interior design
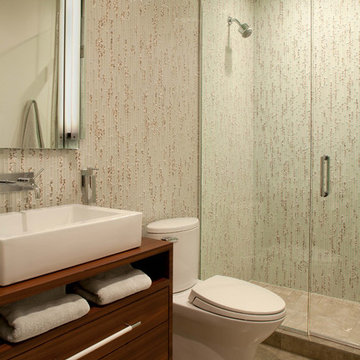
Example of a large trendy master porcelain tile and brown floor alcove shower design in Denver with flat-panel cabinets, dark wood cabinets, gray walls, a drop-in sink and a hinged shower door
 PassivWorks, Inc. - Better Buildings
Ned Bonzi Photography

Mid-sized elegant master marble floor and white floor freestanding bathtub photo in San Francisco with an undermount sink, glass-front cabinets, white cabinets, white walls, a two-piece toilet, marble countertops and a hinged shower door
Mid-sized elegant master marble floor and white floor freestanding bathtub photo in San Francisco with an undermount sink, glass-front cabinets, white cabinets, white walls, a two-piece toilet, marble countertops and a hinged shower door
 Environmental Design Studio
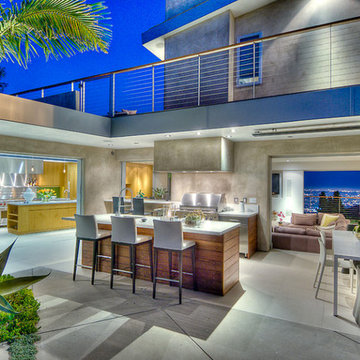
Mid-sized trendy backyard concrete patio kitchen photo in Los Angeles with no cover
 studiovert environmental + interior design
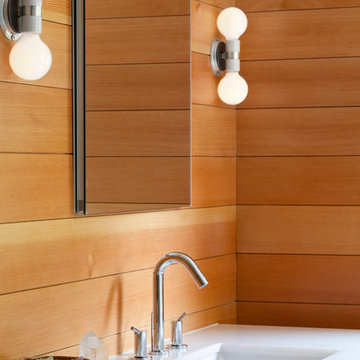
Example of a large minimalist master limestone floor drop-in bathtub design in Denver with flat-panel cabinets, medium tone wood cabinets, an undermount sink and marble countertops
 Environmental Design Studio
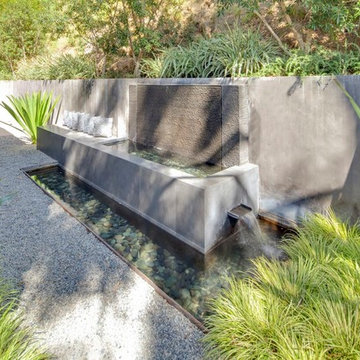
Example of a mid-sized trendy backyard gravel patio fountain design in Los Angeles with no cover
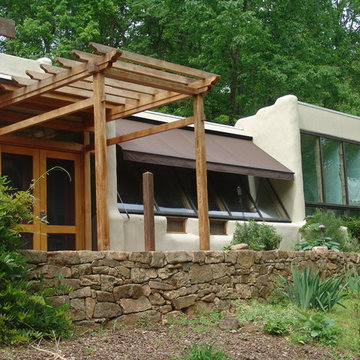

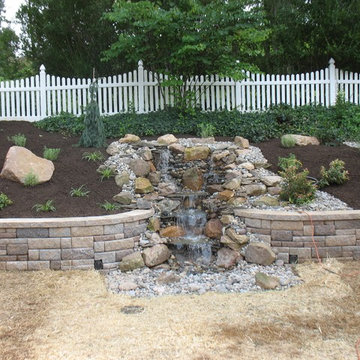
 Environmental Concepts Landscaping LLC
Design ideas for a mid-sized traditional full sun hillside mulch water fountain landscape in Philadelphia for summer.
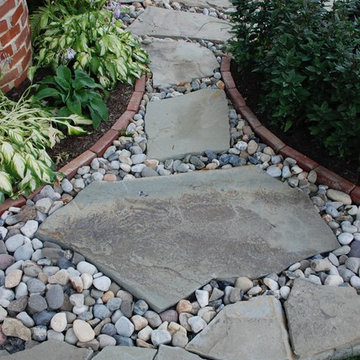 Environmental Concepts Landscaping LLC
Design ideas for a mid-sized traditional partial sun backyard stone garden path.
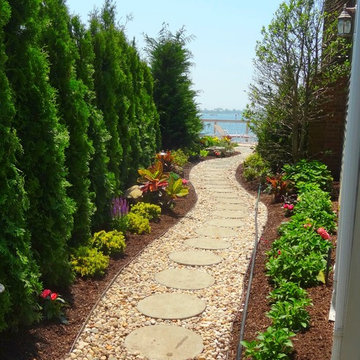
 Environmental Landscaping and Design Inc.
Photo of a mid-sized transitional full sun courtyard brick garden path in New York for summer.
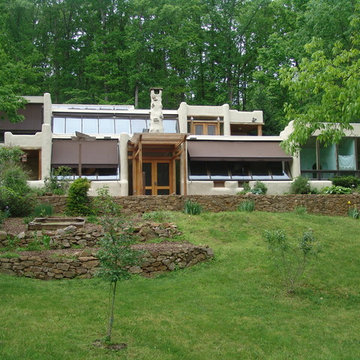
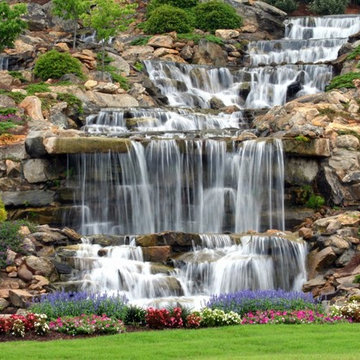

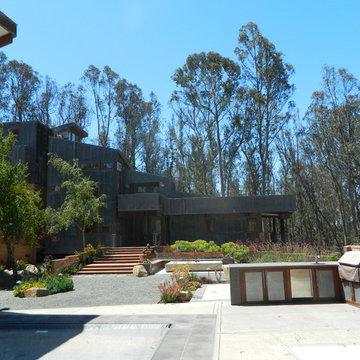
 Carmichael Environmental
Home is where the heart is and the kitchen is usually the pulse of it. Everyone seems to gather here to create a feast, share a drink, or tell a story. Having an outdoor kitchen and dining space allows this happen in a beautiful surrounding—your garden. We use a background and connection with the culinary world to create highly functional and fitting designs to give you the room to invite even more people over to your next party.
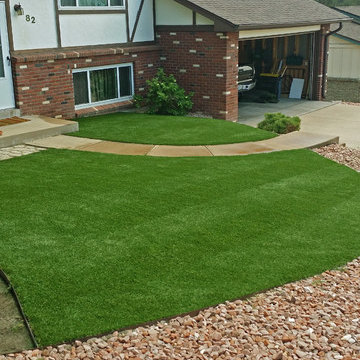
 PlushGrass Custom Synthetic Turf
Design ideas for a mid-sized traditional backyard landscaping in Denver.
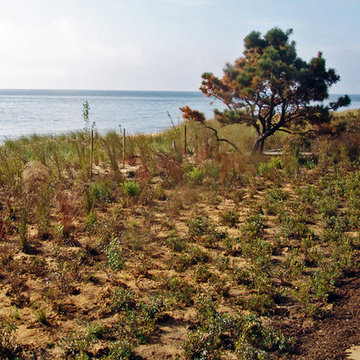


 Casa de Tierra
Our pioneer project, Casita de Tierra in San Juan del Sur, Nicaragua, showcases the natural building techniques of a rubble trench foundation, earthbag construction, natural plasters, earthen floors, and a composting toilet.
Our earthbag wall system consists of locally available, cost-efficient, polypropylene bags that are filled with a formula of clay and aggregate unearthed from our building site. The bags are stacked like bricks in running bonds, which are strengthened by courses of barbed wire laid between each row, and tamped into place. The walls are then plastered with a mix composed of clay, sand, soil and straw, and are followed by gypsum and lime renders to create attractive walls.
The casita exhibits a load-bearing wall system demonstrating that thick earthen walls, with no rebar or cement, can support a roofing structure. We, also, installed earthen floors, created an indoor dry-composting toilet system, utilized local woods for the furniture, routed all grey water to the outdoor garden, and maximized air flow by including cross-ventilating screened windows below the natural palm frond and cane roof.
Casita de Tierra exemplifies an economically efficient, structurally sound, aesthetically pleasing, environmentally kind, and socially responsible home.
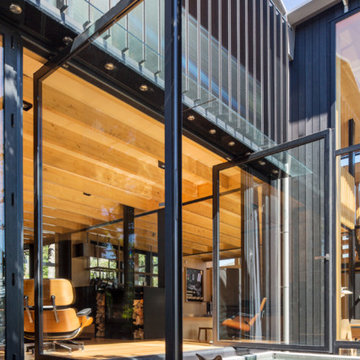
 Strachan Group Architects
Patrick Reynolds
Contemporary black two-story wood gable roof idea in Auckland
Contemporary black two-story wood gable roof idea in Auckland
36