
Search results for "Environmental" in Home Design Ideas
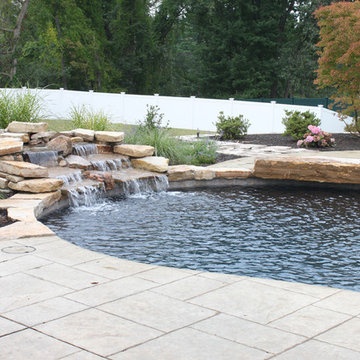

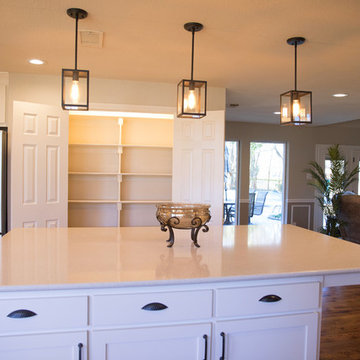
 CDP Environmental Construction
Sandra Lynch Photography
Example of a mid-sized transitional kitchen design in Dallas
Example of a mid-sized transitional kitchen design in Dallas
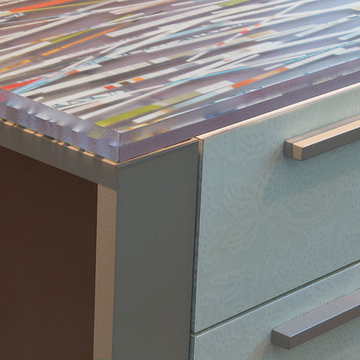
 Christopher Hoover - Environmental Design Services
www.ericrorer.com/
Mid-sized trendy freestanding desk light wood floor home office photo in San Francisco with white walls and no fireplace
Mid-sized trendy freestanding desk light wood floor home office photo in San Francisco with white walls and no fireplace
Find the right local pro for your project
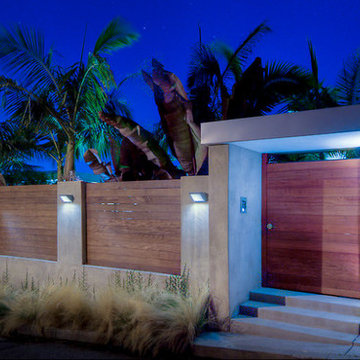



 Flavin Architects
Mid-Century Remodel on Tabor Hill
This sensitively sited house was designed by Robert Coolidge, a renowned architect and grandson of President Calvin Coolidge. The house features a symmetrical gable roof and beautiful floor to ceiling glass facing due south, smartly oriented for passive solar heating. Situated on a steep lot, the house is primarily a single story that steps down to a family room. This lower level opens to a New England exterior. Our goals for this project were to maintain the integrity of the original design while creating more modern spaces. Our design team worked to envision what Coolidge himself might have designed if he'd had access to modern materials and fixtures.
With the aim of creating a signature space that ties together the living, dining, and kitchen areas, we designed a variation on the 1950's "floating kitchen." In this inviting assembly, the kitchen is located away from exterior walls, which allows views from the floor-to-ceiling glass to remain uninterrupted by cabinetry.
We updated rooms throughout the house; installing modern features that pay homage to the fine, sleek lines of the original design. Finally, we opened the family room to a terrace featuring a fire pit. Since a hallmark of our design is the diminishment of the hard line between interior and exterior, we were especially pleased for the opportunity to update this classic work.


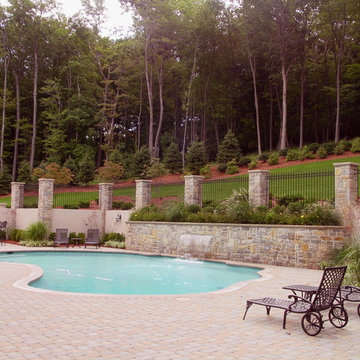
 Interior & Exterior Environmental Designs
This couple really wanted to update their forever home, this was a bit of a challenge as they had a lot on their wish list but had very little space to work with. We created a mutual space by implementing a stunning fireplace, we also designed an "L" shaped BBQ with a custom made pizza oven and a wooden panel to hang their TV from, we also created beautiful jacuzzi walls to drop their prefab jacuzzi in. We were able to design their perfect oasis and they were left so overjoyed!
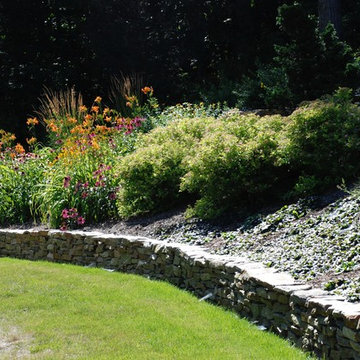
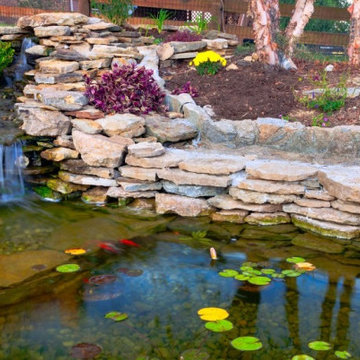
 Environmental Concepts Landscaping LLC
Inspiration for a mid-sized traditional retaining wall landscape.
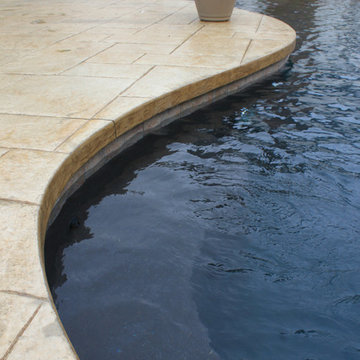
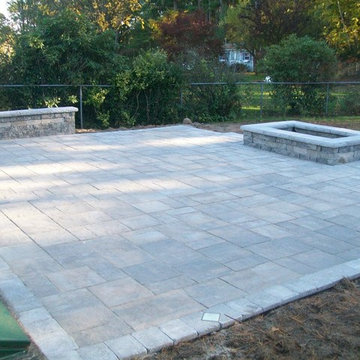
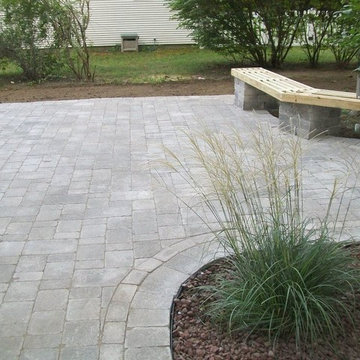
 Environmental Design & Landscaping LLC
Inspiration for a rustic backyard stone patio remodel in Boston
 studiovert environmental + interior design

Ah, the bedroom! With our tight budget, we opted to keep the original berber carpet and add an area rug. We ordered the chartreuse velvet bed from Interior Define. The coverlet is from Urban Outfitters. The side tables and curtains were sourced from Anthropologie, the reading lights were from West Elm. The Blu Dot dresser was our splurge in this room. We framed our client's artwork using frame remnants and wood scraps. The weavings were collected by the client on her travels, African sculpture on loan from her parents.
 BLG ENVIRONMENTAL SERVICES
Multiple levels for contrast
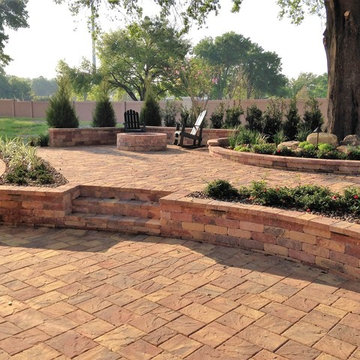
Large transitional backyard brick patio photo in Orlando with no cover and a fire pit
Large transitional backyard brick patio photo in Orlando with no cover and a fire pit
 Environmental Concepts Landscaping LLC
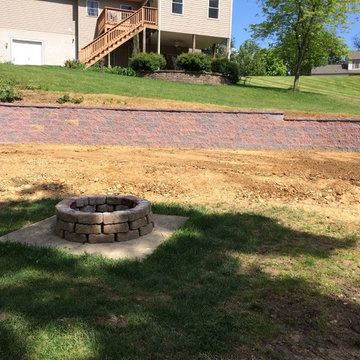
This is an example of a mid-sized traditional backyard retaining wall landscape.
 Ecoscape Environmental Design

Inspiration for a mid-sized contemporary backyard stone patio remodel in Denver with a fire pit
92