
Search results for "Environmentally friendly alternatives" in Home Design Ideas

 Gerry Dunleavy Construction
An environmentally friendly bamboo floor was installed in this master bedroom area.
Large trendy bamboo floor bedroom photo in Boston
Large trendy bamboo floor bedroom photo in Boston

 Hardwood Bargains
Walk on sunshine with Skyline Floorscapes' Ivory White Oak. This smooth operator of floors adds charm to any room. Its delightfully light tones will have you whistling while you work, play, or relax at home.
This amazing reclaimed wood style is a perfect environmentally-friendly statement for a modern space, or it will match the design of an older house with its vintage style. The ivory color will brighten up any room.
This engineered wood is extremely strong with nine layers and a 3mm wear layer of White Oak on top. The wood is handscraped, adding to the lived-in quality of the wood. This will make it look like it has been in your home all along.
Each piece is 7.5-in. wide by 71-in. long by 5/8-in. thick in size. It comes with a 35-year finish warranty and a lifetime structural warranty.
This is a real wood engineered flooring product made from white oak. It has a beautiful ivory color with hand scraped, reclaimed planks that are finished in oil. The planks have a tongue & groove construction that can be floated, glued or nailed down.
 Amazing Cabinetry & Bath
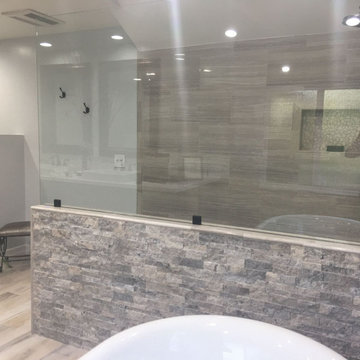
Do bathroom remodeling in an environmentally friendly way! We provide sustainable materials, eco-light fittings, and water-efficient toilets for giving a young friendly look to your bath.
#bathroom_ideas
#bathroom_interior
#bathroom_makeover
#shower
#bath
#Laguna_Niguel
#Mission_Viejo
Find the right local pro for your project

 Jan Wil Construction
Modern, environmentally friendly and maintenance-free deck with Trex decking and railings, wood lattice under-skirt around deck foundation and concrete patio.



Sponsored
Fredericksburg, OH

High Point Cabinets
Columbus' Experienced Custom Cabinet Builder | 4x Best of Houzz Winner

 gardenUP®
Inspiration for a mid-sized traditional partial sun front yard stone formal garden in Boston for spring.


 Kaplan Thompson Architects
A young family with a wooded, triangular lot in Ipswich, Massachusetts wanted to take on a highly creative, organic, and unrushed process in designing their new home. The parents of three boys had contemporary ideas for living, including phasing the construction of different structures over time as the kids grew so they could maximize the options for use on their land.
They hoped to build a net zero energy home that would be cozy on the very coldest days of winter, using cost-efficient methods of home building. The house needed to be sited to minimize impact on the land and trees, and it was critical to respect a conservation easement on the south border of the lot.
Finally, the design would be contemporary in form and feel, but it would also need to fit into a classic New England context, both in terms of materials used and durability. We were asked to honor the notions of “surprise and delight,” and that inspired everything we designed for the family.
The highly unique home consists of a three-story form, composed mostly of bedrooms and baths on the top two floors and a cross axis of shared living spaces on the first level. This axis extends out to an oversized covered porch, open to the south and west. The porch connects to a two-story garage with flex space above, used as a guest house, play room, and yoga studio depending on the day.
A floor-to-ceiling ribbon of glass wraps the south and west walls of the lower level, bringing in an abundance of natural light and linking the entire open plan to the yard beyond. The master suite takes up the entire top floor, and includes an outdoor deck with a shower. The middle floor has extra height to accommodate a variety of multi-level play scenarios in the kids’ rooms.
Many of the materials used in this house are made from recycled or environmentally friendly content, or they come from local sources. The high performance home has triple glazed windows and all materials, adhesives, and sealants are low toxicity and safe for growing kids.
Photographer credit: Irvin Serrano
 Calista Interiors
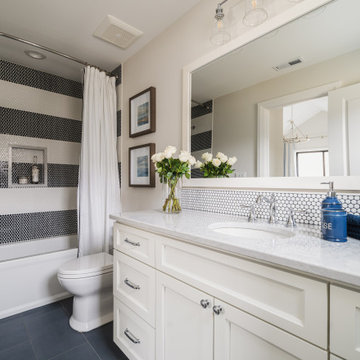
Penny tiles add a sense of waterfront whimsy to this guest bath.
Alcove bathtub - mid-sized coastal blue tile and ceramic tile porcelain tile, blue floor and single-sink alcove bathtub idea in Seattle with recessed-panel cabinets, white cabinets, an undermount sink, quartz countertops, gray countertops, a built-in vanity and white walls
Alcove bathtub - mid-sized coastal blue tile and ceramic tile porcelain tile, blue floor and single-sink alcove bathtub idea in Seattle with recessed-panel cabinets, white cabinets, an undermount sink, quartz countertops, gray countertops, a built-in vanity and white walls




 Jan Wil Construction
Modern, environmentally friendly and maintenance-free deck with Trex decking and railings, wood lattice under-skirt around deck foundation and concrete patio.

 CJ Paone AIA | Archipelago Workshop
Master bath with quartzite floor and basin, Heath wall tiles, sunken and integrally lit mirrors, and an intricately patterned ceiling inset.
Images | Kurt Jordan Photography

 SEED Homes
All the hardwood is Forest Stewardship Council Certified
Elegant staircase photo in DC Metro
Elegant staircase photo in DC Metro

 In Harmony Sustainable Landscapes
Native plants such as Echinacea attract pollinators.
Inspiration for a contemporary landscaping in Seattle.
Inspiration for a contemporary landscaping in Seattle.

Sponsored
Columbus, OH

Hope Restoration & General Contracting
Columbus Design-Build, Kitchen & Bath Remodeling, Historic Renovations

 PassivWorks, Inc. - Better Buildings
Ned Bonzi Photography
Reach-in closet - small traditional gender-neutral reach-in closet idea in San Francisco
Reach-in closet - small traditional gender-neutral reach-in closet idea in San Francisco


 Ornamental Gardens by Lisa
Another view of the entryway.
Photo of a mid-sized traditional drought-tolerant and full sun front yard garden path in San Diego for spring.
Photo of a mid-sized traditional drought-tolerant and full sun front yard garden path in San Diego for spring.
39