
Search results for "Environmentally friendly alternatives" in Home Design Ideas


 PlushGrass Custom Synthetic Turf
Inspiration for a mid-sized traditional backyard landscaping in Denver.
Find the right local pro for your project

 User
This dramatic contemporary residence features extraordinary design with magnificent views of Angel Island, the Golden Gate Bridge, and the ever changing San Francisco Bay. The amazing great room has soaring 36 foot ceilings, a Carnelian granite cascading waterfall flanked by stairways on each side, and an unique patterned sky roof of redwood and cedar. The 57 foyer windows and glass double doors are specifically designed to frame the world class views. Designed by world-renowned architect Angela Danadjieva as her personal residence, this unique architectural masterpiece features intricate woodwork and innovative environmental construction standards offering an ecological sanctuary with the natural granite flooring and planters and a 10 ft. indoor waterfall. The fluctuating light filtering through the sculptured redwood ceilings creates a reflective and varying ambiance. Other features include a reinforced concrete structure, multi-layered slate roof, a natural garden with granite and stone patio leading to a lawn overlooking the San Francisco Bay. Completing the home is a spacious master suite with a granite bath, an office / second bedroom featuring a granite bath, a third guest bedroom suite and a den / 4th bedroom with bath. Other features include an electronic controlled gate with a stone driveway to the two car garage and a dumb waiter from the garage to the granite kitchen.





Sponsored
Columbus, OH

Hope Restoration & General Contracting
Columbus Design-Build, Kitchen & Bath Remodeling, Historic Renovations


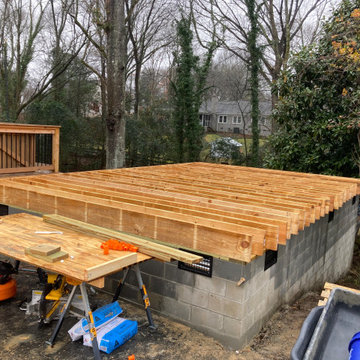
 Dogwood Home Improvement, LLC
Floor framing underway; 2x12 joists set on a rainy day!
Detached Home Office and Gym space built off the deck of a home for use by two work-from-home parents that needed more space. A great budget-friendly alternative to expensive home addition projects!

 George Robinson Kitchens
Bespoke larder cabinet provides oodles of useful storage space for this large family home.
Inspiration for a huge contemporary ceramic tile kitchen remodel in Cornwall with a double-bowl sink, gray cabinets, quartz countertops and an island
Inspiration for a huge contemporary ceramic tile kitchen remodel in Cornwall with a double-bowl sink, gray cabinets, quartz countertops and an island

 Green Building Supply
Color: Synergy-Solid-Strand-Bamboo-Wheat
Small zen u-shaped bamboo floor eat-in kitchen photo in Chicago with flat-panel cabinets, light wood cabinets, laminate countertops, black backsplash, stainless steel appliances and an island
Small zen u-shaped bamboo floor eat-in kitchen photo in Chicago with flat-panel cabinets, light wood cabinets, laminate countertops, black backsplash, stainless steel appliances and an island
 Green Building Supply
Color: EcoBamboo-EcoSolid-Forest
Example of a mid-sized island style open concept bamboo floor living room library design in Chicago with white walls, no tv and no fireplace
Example of a mid-sized island style open concept bamboo floor living room library design in Chicago with white walls, no tv and no fireplace

Sponsored
Columbus, OH
Hope Restoration & General Contracting
Columbus Design-Build, Kitchen & Bath Remodeling, Historic Renovations


 Heller Construction, Inc.
Entry hall with green living wall & fountain into pond.
Photography: VanceFox.com
Mountain style wooden u-shaped open staircase photo
Mountain style wooden u-shaped open staircase photo


 Groundworks Inc
Michelle Arcila
Design ideas for a small eclectic partial sun backyard stone landscaping in New York.
Design ideas for a small eclectic partial sun backyard stone landscaping in New York.

Sponsored
Fredericksburg, OH

High Point Cabinets
Columbus' Experienced Custom Cabinet Builder | 4x Best of Houzz Winner

 National Hardwood Flooring & Moulding
www.RoomxRoomphotography.com
Trendy formal and open concept medium tone wood floor living room photo in Los Angeles with white walls, a standard fireplace and a brick fireplace
Trendy formal and open concept medium tone wood floor living room photo in Los Angeles with white walls, a standard fireplace and a brick fireplace
 Green Building Supply
Color: EcoBamboo-Strand-Bamboo-Honey
Inspiration for a mid-sized 1960s galley bamboo floor open concept kitchen remodel in Chicago with flat-panel cabinets, light wood cabinets, limestone countertops, white backsplash, stainless steel appliances and no island
Inspiration for a mid-sized 1960s galley bamboo floor open concept kitchen remodel in Chicago with flat-panel cabinets, light wood cabinets, limestone countertops, white backsplash, stainless steel appliances and no island
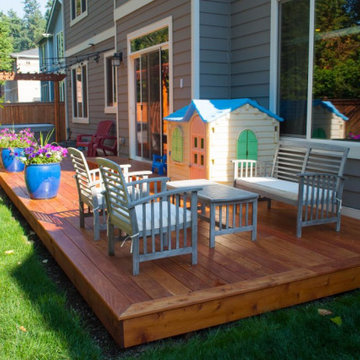
 Robi Decking
A beautifully toned deck with wooden beams and string-lights for a family-friendly outdoor living space. We supplied the home owner in this Seattle, WA suburb who desired a sustainable alternative to tropical hardwoods and chose Black Locust wood.
Products: Black Locust 5/4 x 6 decking, Robi® Oil
84