
Search results for "Episodes" in Home Design Ideas

 Yerigan Construction Company
Type-Variant is an award winning home from multi-award winning Minneapolis architect Vincent James, built by Yerigan Construction around 1996. The popular assumption is that it is a shipping container home, but it is actually wood-framed, copper clad volumes, all varying in size, proportion, and natural light. This house includes interior and exterior stairs, ramps, and bridges for travel throughout.
Check out its book on Amazon: Type/Variant House: Vincent James
 The Tuscany Collection

Inspiration for a huge contemporary open concept kitchen remodel in Las Vegas with flat-panel cabinets, gray cabinets, multicolored backsplash, paneled appliances and two islands
 Shelley Morris Interiors

After just completing a project for a client's second home, the house accidentally caught fire and most of the exisiting structure and furnishings was burned. This unfortunate episode allowed us an opportunity to create the dream home that our clients always wanted. After the fire, we were able to remodel an entirely new space including a wood celing with beams, venetian plaster walls, and wide plank white oak flooring. The installation although eclectic, reflects a mediterranean atmosphere filled with light and texture.
Find the right local pro for your project
 JDA Design Architects Inc.
Big Table Productions

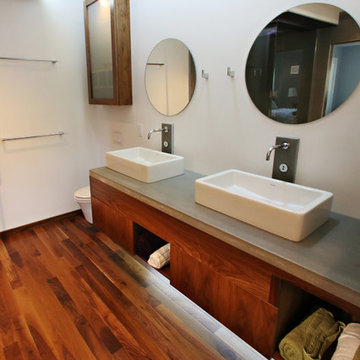
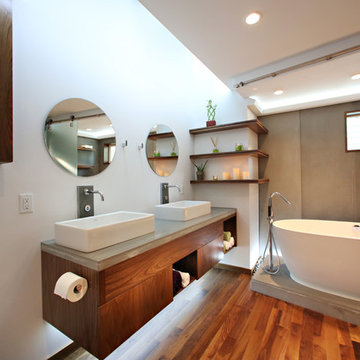
Example of a trendy freestanding bathtub design in Minneapolis with a vessel sink and concrete countertops
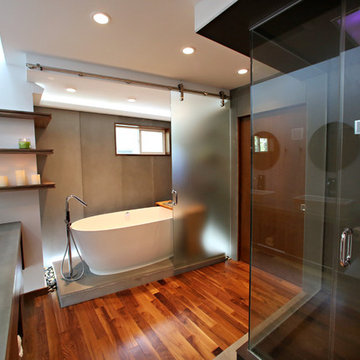
Example of a trendy freestanding bathtub design in Minneapolis with a vessel sink and concrete countertops

 Mohawk Flooring
Fox Broadasting 2016
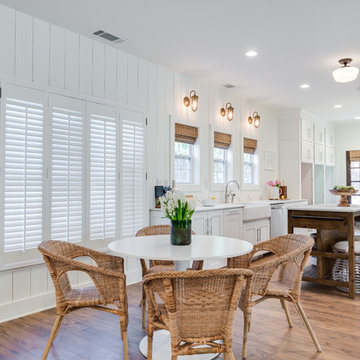

Example of a mid-sized beach style light wood floor and brown floor kitchen/dining room combo design in Atlanta with white walls and no fireplace
Example of a mid-sized beach style light wood floor and brown floor kitchen/dining room combo design in Atlanta with white walls and no fireplace
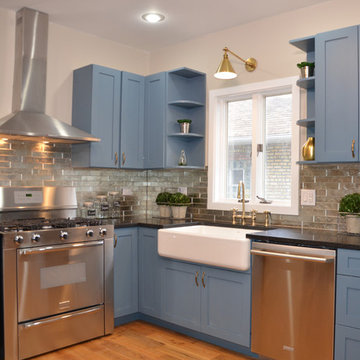

 Mohawk Flooring
Mohawk's laminate Cottage Villa flooring with #ArmorMax finish in Cheyenne Rock Oak.

Inspiration for a mid-sized transitional formal and open concept light wood floor and gray floor living room remodel in Atlanta with a white front door, brown walls, no fireplace and no tv
Inspiration for a mid-sized transitional formal and open concept light wood floor and gray floor living room remodel in Atlanta with a white front door, brown walls, no fireplace and no tv
 Shelley Morris Interiors
After just completing a project for a client's second home, the house accidentally caught fire and most of the exisiting structure and furnishings was burned. This unfortunate episode allowed us an opportunity to create the dream home that our clients always wanted. After the fire, we were able to remodel an entirely new space including a wood celing with beams, venetian plaster walls, and wide plank white oak flooring. The installation although eclectic, reflects a mediterranean atmosphere filled with light and texture.





 FORMA Design
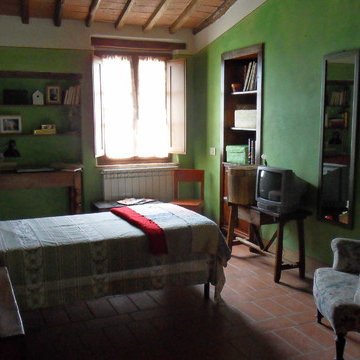
The lower level media room was chosen for the simple reason it does not get a lot of daylight, thus allowing for casual lounge furniture to watch movies or the latest episode of 'Game of Thrones".
 Mohawk Flooring
Fox Broadcasting 2016. Beautiful Craftsman style living room with Mohawk's Sandbridge hardwood flooring with #ArmorMax finish in Country Natural Hickory.


15