
Search results for "Epoxy surfaces" in Home Design Ideas
 Fe Fi Faux Studios, Inc.

Mid-sized tuscan ceramic tile and beige floor powder room photo in Omaha with raised-panel cabinets, white cabinets, green walls, an undermount sink and solid surface countertops
 Nation's Renovations
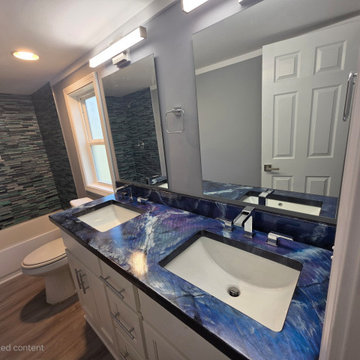
This image captures a modern and stylish bathroom featuring a striking double vanity with a unique blue and white marbled countertop. The countertop is the focal point, adding a touch of artistic flair to the space. Below, white shaker-style cabinets offer ample storage and contribute to the clean, contemporary feel. The walls are painted a sophisticated gray, providing a neutral backdrop that allows the blue in the countertop to truly stand out. Above the vanity, two rectangular mirrors are illuminated by modern, sleek light fixtures. To the left, a glimpse into the shower area reveals dark, horizontally laid rectangular tiles, adding depth and texture to the room. The flooring is light colored wood-look plank, bringing warmth and a sense of continuity to the design. Chrome or the brushed nickel hardware on the faucets and cabinet pulls adds a polished finishing touch. Overall, this bathroom design blends modern elements with a tough of personality through the bold countertop choice, creating an inviting and visually appealing space.
Find the right local pro for your project
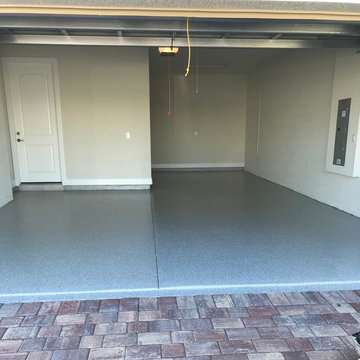
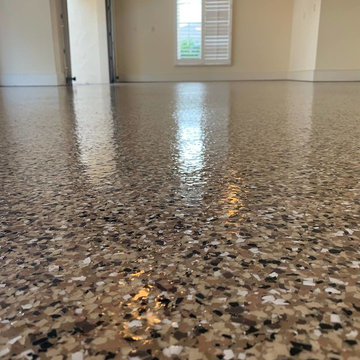
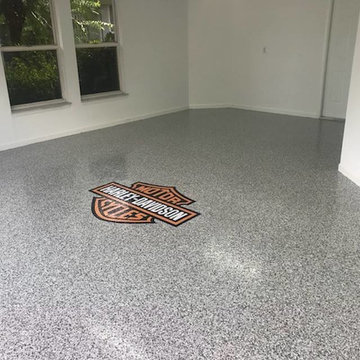
 Superior Floor Coatings, LLC
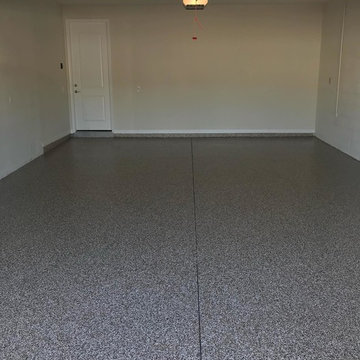
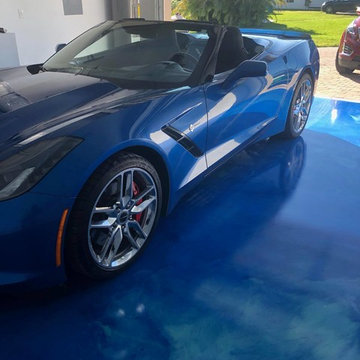
Inspiration for a mid-sized timeless attached two-car garage remodel in Miami

Sponsored
Sunbury, OH

J.Holderby - Renovations
Franklin County's Leading General Contractors - 2X Best of Houzz!

 Aria Design Inc
Architecture by Horst Architects
www.horst-architects.com
John Ellis Photography
Powder room - contemporary black tile powder room idea in Orange County with a vessel sink and black countertops
Powder room - contemporary black tile powder room idea in Orange County with a vessel sink and black countertops

Example of a small trendy beige tile and marble tile marble floor and white floor powder room design in Phoenix with gray walls, a vessel sink, wood countertops, open cabinets, a one-piece toilet and brown countertops

 Emerick Architects
Upon entering the penthouse the light and dark contrast continues. The exposed ceiling structure is stained to mimic the 1st floor's "tarred" ceiling. The reclaimed fir plank floor is painted a light vanilla cream. And, the hand plastered concrete fireplace is the visual anchor that all the rooms radiate off of. Tucked behind the fireplace is an intimate library space.
Photo by Lincoln Barber

 Hugh Jefferson Randolph Architects
Casey Dunn
Bathroom - contemporary white tile and subway tile bathroom idea in Austin with an undermount sink, flat-panel cabinets and gray cabinets
Bathroom - contemporary white tile and subway tile bathroom idea in Austin with an undermount sink, flat-panel cabinets and gray cabinets

 Pacific Stoneworks Inc
Floor to ceiling fireplace face made from Calacatta Statuario marble with polished finish and mitered edges. Pacific Stoneworks, Inc. Proudly serving Santa Barbara & Ventura Counties since 1994.

 Dan Brunn Architecture
Brandon Shigeta
Mid-sized minimalist built-in desk white floor study room photo in Los Angeles with white walls
Mid-sized minimalist built-in desk white floor study room photo in Los Angeles with white walls

Sponsored
Columbus, OH

Hope Restoration & General Contracting
Columbus Design-Build, Kitchen & Bath Remodeling, Historic Renovations
 Brent Hyland

Small minimalist kids' white tile and porcelain tile marble floor and multicolored floor bathroom photo in Chicago with flat-panel cabinets, gray cabinets, a two-piece toilet, solid surface countertops and white countertops

 North Arrow Studio
Andrea Calo
Inspiration for a contemporary master gray tile, multicolored tile and white tile gray floor freestanding bathtub remodel in Austin with flat-panel cabinets, medium tone wood cabinets and a vessel sink
Inspiration for a contemporary master gray tile, multicolored tile and white tile gray floor freestanding bathtub remodel in Austin with flat-panel cabinets, medium tone wood cabinets and a vessel sink

 GlassEco Surfaces by Fisher Recycling
Manufacturer of custom recycled glass counter tops and landscape glass aggregate. The countertops are individually handcrafted and customized, using 100% recycled glass and diverting tons of glass from our landfills. The epoxy used is Low VOC (volatile organic compounds) and emits no off gassing. The newest product base is a high density, UV protected concrete. We now have indoor and outdoor options. As with the resin, the concrete offer the same creative aspects through glass choices.
Oceanfront Isle of Palms outdoor grill and kitchen surrounding a pool and dining area. Concrete tops. Recycled glass tile backsplash.

 over,under
Bob O'Connor
Nursery - contemporary gender-neutral white floor nursery idea in Boston with multicolored walls
Nursery - contemporary gender-neutral white floor nursery idea in Boston with multicolored walls



 Cambria
Renowned blogger and stylemaker Wit & Delight unveils her new studio space. This studio’s polished, industrial charm is in the details. The room features a navy hexagon tile kitchen backsplash, brass barstools, gold pendant lighting, antique kilim rug, and a waterfall-edge Swanbridge™ island. Handcrafted from start to finish, the Cambria quartz kitchen island creates an inspiring focal point and durable work surface in this creative space.Photographer: 2nd Truth http://www.2ndtruth.com/

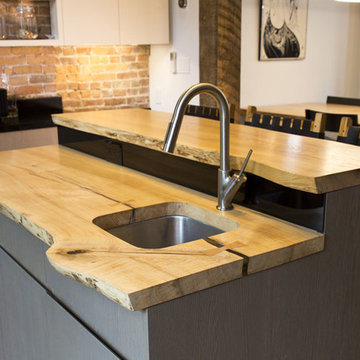
 RE-CO BKLYN
These Park Slope based Ash slabs were originally from Suffern, NY where they got evicted for blocking the sun from shining on a solar panel cladded rooftop. Luckily, we were able to find them a new home where they would be appreciated.
This American White Ash island countertop is sportin' a healthy dose of clear epoxy, White Oak bowties and live edge for days as a great contrast to its modern surroundings.
12