
Search results for "Equally essential" in Home Design Ideas



Find the right local pro for your project




 ACES, Advanced Concrete Enhancement Solutions
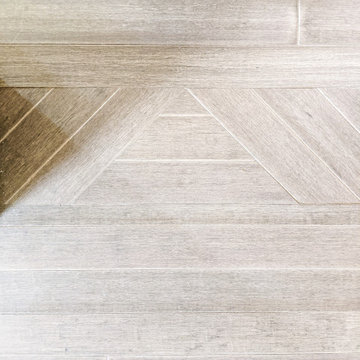
The interior floors had been previously stained but were showing wear. we removed the sealer, stained the floors, and applied two coats of finish to the interior floors. The garage floor was previously painted but had failed badly. We ground it all off and refinished it with an epoxy system with mini flakes.

 GILLOCO CONSTRUCTION, INC
Elyse Ketura Butler
Small trendy gray tile and porcelain tile porcelain tile bathroom photo in New York with a bidet, gray walls and an integrated sink
Small trendy gray tile and porcelain tile porcelain tile bathroom photo in New York with a bidet, gray walls and an integrated sink

Sponsored
Columbus, OH
Free consultation for landscape design!

Peabody Landscape Group
Columbus' Reliable Landscape Design & Contracting

 Marvista Design + Build
Classic Crown molding trim and pillars provide elegant accent to these custom, built in library cabinets from Wood Mode Custom Cabinetry

 Richard Lusk
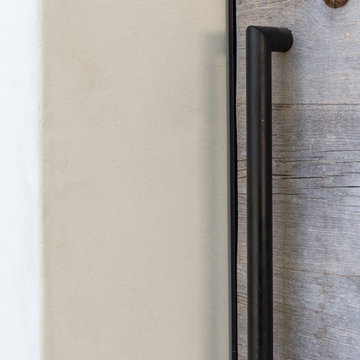
A black metal handle on a weathered cedar wooden gate.
Beach style home design photo in Orange County
Beach style home design photo in Orange County
 HB DESIGN INC
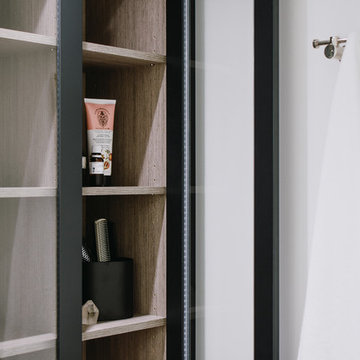
Mid-sized trendy 3/4 ceramic tile and white tile porcelain tile and gray floor tub/shower combo photo in Montreal with white walls, flat-panel cabinets, medium tone wood cabinets, an undermount tub, a two-piece toilet, an undermount sink, quartz countertops and white countertops





Sponsored
Sunbury, OH

J.Holderby - Renovations
Franklin County's Leading General Contractors - 2X Best of Houzz!
 Precision Remodeling, Inc.
Over 600sf deck.
Trex Decking
Shoreline rails and gates
Stair Riser and Post lighting
Drink ledge

 Curtis Lumber East Greenbush
This sleek and modern kitchen designed by Curtis Lumber Co., Inc. features cabinets from Crystal Cabinet Works that the homeowners wanted to match the existing mahogany windows.
The cabinets are from the Crystal Encore line, Springfield Door Style, Mahogany Wood with Natural Finish. Goals of this remodel included relocating the sink and dishwasher for better workflow, adding a pantry, pull-out storage solutions as well as a pullout trash/recycling center.
Photos property of Curtis Lumber Co., Inc.

 Bob McGrath Construction
Stellar Propeller Photography
Large transitional l-shaped dark wood floor eat-in kitchen photo in Denver with an undermount sink, recessed-panel cabinets, white cabinets, white backsplash, glass tile backsplash, stainless steel appliances and two islands
Large transitional l-shaped dark wood floor eat-in kitchen photo in Denver with an undermount sink, recessed-panel cabinets, white cabinets, white backsplash, glass tile backsplash, stainless steel appliances and two islands





34