
Search results for "Equally resulting" in Home Design Ideas
 Wiebenson & Dorman Architects PC
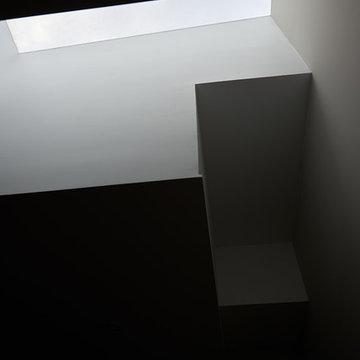
Referencing the wife and 3 daughters for which the house was named, four distinct but cohesive design criteria were considered for the 2016 renovation of the circa 1890, three story masonry rowhouse:
1. To keep the significant original elements – such as
the grand stair and Lincrusta wainscoting.
2. To repurpose original elements such as the former
kitchen pocket doors fitted to their new location on
the second floor with custom track.
3. To improve original elements - such as the new "sky
deck" with its bright green steel frame, a new
kitchen and modern baths.
4. To insert unifying elements such as the 3 wall
benches, wall openings and sculptural ceilings.
Photographer Jesse Gerard - Hoachlander Davis Photography

 Kirkshire Design Group
Modern Farmhouse
Inspiration for a mid-sized rustic dark wood floor and brown floor wine cellar remodel in Detroit with storage racks
Inspiration for a mid-sized rustic dark wood floor and brown floor wine cellar remodel in Detroit with storage racks

 Stone Creek Pavers
Water slide - large courtyard concrete paver and custom-shaped natural water slide idea in Austin
Find the right local pro for your project
 Jeid Studio
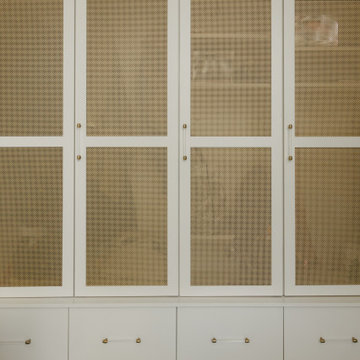
A walk in closet in West Des Moines with brass mesh panels set into white cabinet doors and lucite pulls.





Sponsored
Columbus, OH
Free consultation for landscape design!

Peabody Landscape Group
Franklin County's Reliable Landscape Design & Contracting
 Brazilian Direct, Ltd
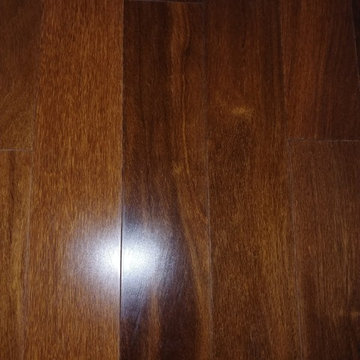
Tiete Chestnut Sucupira Solid Prefinished ¾” x 5” x RL 1 -7’ Premium/A Grade
Glue and Nail ( Nail down every 16" on Joist ) and then Glue every 8" inbetween



 Rod Sidley Architects
Rod Sidley
Inspiration for a mid-sized timeless open concept medium tone wood floor family room remodel in Cincinnati with white walls, no fireplace and no tv
Inspiration for a mid-sized timeless open concept medium tone wood floor family room remodel in Cincinnati with white walls, no fireplace and no tv

 Solar Shield
360 VIP Photography
Inspiration for a large craftsman formal and open concept medium tone wood floor living room remodel in Minneapolis with yellow walls
Inspiration for a large craftsman formal and open concept medium tone wood floor living room remodel in Minneapolis with yellow walls
 J&J Carpet One Floor & Home
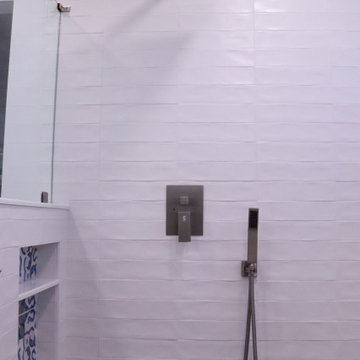
Cabinets: Artisan Mills with Shaker Door Style in White.
Countertop: Quartz Pompeii Misterio.
Hardware: Hardware Resources Bremen Pulls in Antique Silver.
Floor: Villa Azul 10x10 Pattern Tile.
Tile Walls: Colonial 3x12 white matte subway.
Niche: Villa Azul.
Sponsored
Columbus, OH
Free consultation for landscape design!
Peabody Landscape Group
Franklin County's Reliable Landscape Design & Contracting


 Studio Muze
Basement - mid-sized transitional underground medium tone wood floor and brown floor basement idea in Vancouver with orange walls, a standard fireplace and a stone fireplace


 Luxury Remodels Company
Shower curtain - mid-sized rustic white tile and porcelain tile porcelain tile, multicolored floor and single-sink shower curtain idea in Phoenix with shaker cabinets, brown cabinets, a two-piece toilet, white walls, an undermount sink, granite countertops, multicolored countertops and a built-in vanity
 Colorado Custom Floors
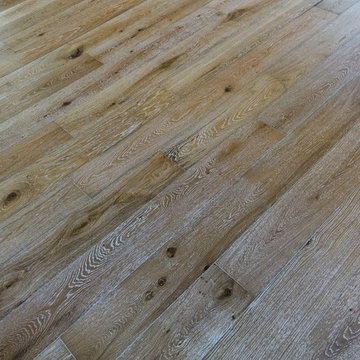
Mid-sized mountain style open concept light wood floor home design photo in Denver with white walls, a standard fireplace and a tile fireplace

 Easy Modern Living, Inc
Pool fountain - mid-sized backyard brick and kidney-shaped pool fountain idea in Tampa


76