
Search results for "Equations" in Home Design Ideas
 Midtown Cabinetry & Designs
Midtown Cabinetry

Example of a mid-sized trendy galley slate floor eat-in kitchen design in Houston with flat-panel cabinets, white cabinets, white backsplash, a peninsula, granite countertops, a double-bowl sink, subway tile backsplash and stainless steel appliances
Example of a mid-sized trendy galley slate floor eat-in kitchen design in Houston with flat-panel cabinets, white cabinets, white backsplash, a peninsula, granite countertops, a double-bowl sink, subway tile backsplash and stainless steel appliances


Find the right local pro for your project
 Ann Lowengart Interiors
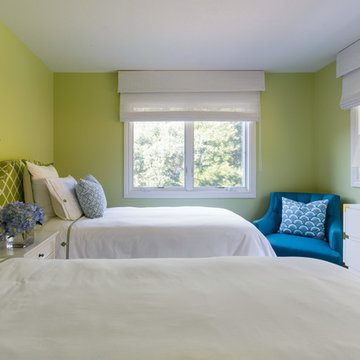
Lime green ties the guest bedroom with the rest of the home, but in a softer, mellower shade. This adds freshness and liveliness to the space. A simply white dresser from Pottery Barn Kids is the perfect, elevated storage piece for the room.


 Stella Ludwig Interiors,LLC
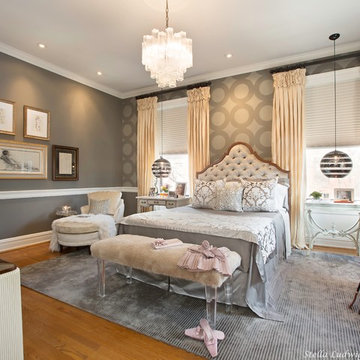
While a neutral palette provides a soothing common ground for a couple, it’s only half of the equation: the key to a perfectly designed romantic bedroom is balancing the common ground with elements that give him and her a sense of their own space. Just as a couple is the union of two individuals, their private oasis should be a room that celebrates their unity while honoring their individuality.
 Cathie Hong Interiors

What started as a kitchen and two-bathroom remodel evolved into a full home renovation plus conversion of the downstairs unfinished basement into a permitted first story addition, complete with family room, guest suite, mudroom, and a new front entrance. We married the midcentury modern architecture with vintage, eclectic details and thoughtful materials.

Sponsored
Columbus, OH

Hope Restoration & General Contracting
Columbus Design-Build, Kitchen & Bath Remodeling, Historic Renovations
 Neumann Mendro Andrulaitis Architects LLP
Ciro Coelho Photography
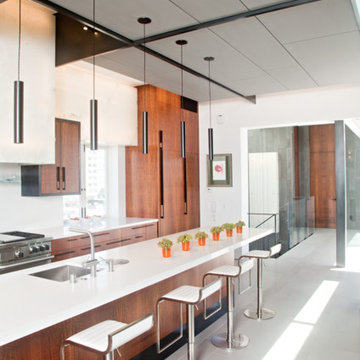
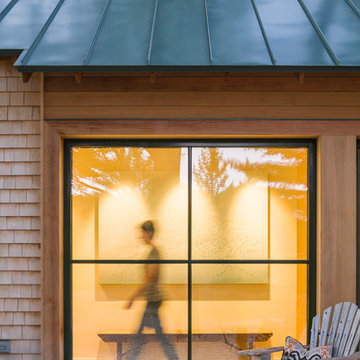
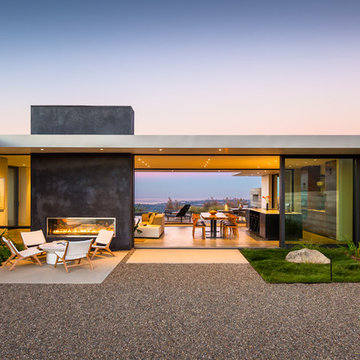
Trendy home design photo in Santa Barbara
Trendy home design photo in Santa Barbara
 All Marble Tiles
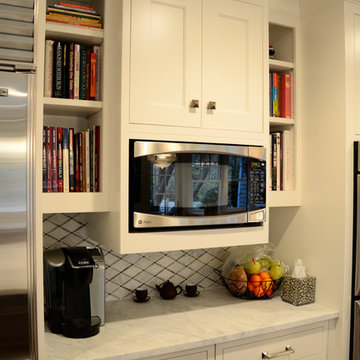
A Simple Way to Revamp Your Kitchen! New York | New Jersey | CT | PA | VA | DC
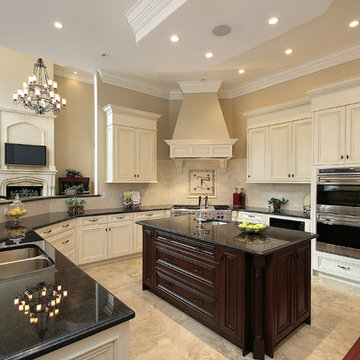
We all dream of a lovely kitchen design with just the perfect décor and generous bits of accentuation here and there. The excitement is even bigger when it’s your first time to revamp a dull looking kitchen. Remember, it’s not about how good your meals tastes alone; if you can add a tastefully decorated kitchen into the picture, then you have one of the best homes on earth.
Visit: http://AllMarbleTiles.com

 Smart Energy Today, Inc.™
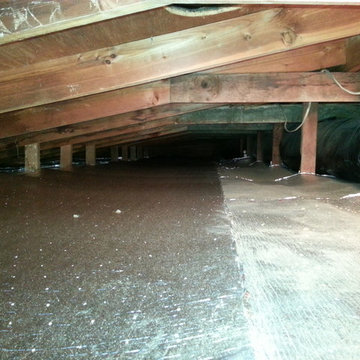
Sol-Blanket Insulation (radiant barrier) installed over traditional insulation in the Attic.
Inspiration for a huge exterior home remodel in Seattle
Inspiration for a huge exterior home remodel in Seattle

 USI Design & Remodeling
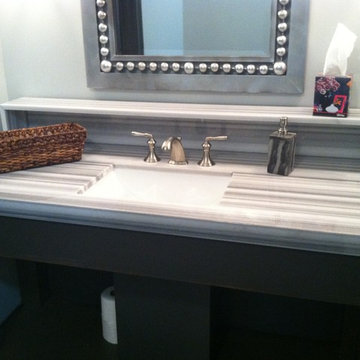
Master vanity 1 of 2-
Layered mirror designs is mastering balance equations when undertaking vanity layouts where dual vanities sink positions are not aligned. This is not uncommon with kneespaces in dual vanity cabinet designs.
Sponsored
Columbus, OH
Hope Restoration & General Contracting
Columbus Design-Build, Kitchen & Bath Remodeling, Historic Renovations
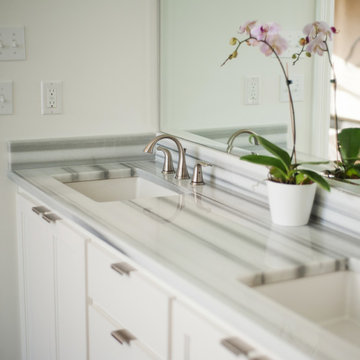
 MOSS MANOR | Sarah James Moss
The master bath features a barrel ceiling accentuated by a silver leaf drum pendant over a double vanity of Marmara marble. The large walk-in shower and floors are textured porcelain tile. Brushed nickel edge pulls add modern style to custom cabinetry.
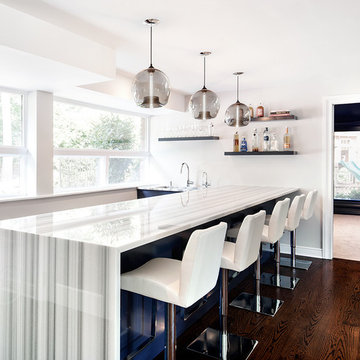

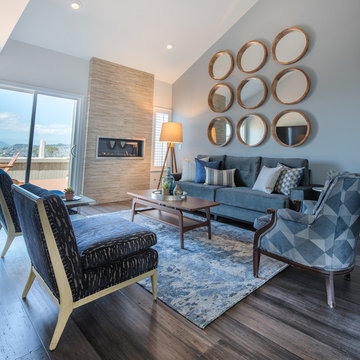
 Kanika Design
Classic and contemporary elements were used to help equate a timeless design.
Home design - transitional home design idea in San Francisco
Home design - transitional home design idea in San Francisco
 The Outdoor Kitchen Design Store
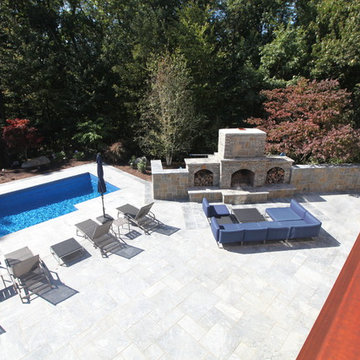
There is a difference in Outdoor living and living outdoors fabulously exclaimed outdoor designer Michael Gotowala as he envisioned this outstanding two level outdoor kitchen, outdoor living space to be just the right recipe to order that much more than just grilling.Living beyond the walls of your home turned out to be quite fabulous for this Avon, Connecticut family thanks to the artistic envision of Michael Gotowala and his Preferred Properties crew.
Outdoor Living designer and master builder of outdoor kitchens Michael Gotowala founder of THE OUTDOOR KITCHEN DESIGN STORE by PREFERRED PROPERTIES reveals to us the insight of multi level outdoor living beyond the walls of your home outdoors. The secret to success for this trendy outdoor living lifestyle is to understand the family members lifestyle indoors and portray that familiar lifestyle outdoors. This equates to endless hours of quality time spent outdoors. Gotowala's artistic display of outdoor living fabulously can be for entertaining large catered gatherings or intimate outdoor kitchens for fun with family and friends. The Difference in Outdoor Living and Living outdoors fabulously begins with a fabulous design and ends with meticulous workmanship. For more outdoor kitchen inspiration see our website where Great Outdoor kitchen ideas begin. THE OUTDOOR KITCHEN DESIGN STORE at www.OUTDOORKITCHENDESIGNER.com

 Shade by Jamie - Shades, Shutters & Blinds
You’re a modern traditionalist, we get it. Our Wood Blinds come in colors that add up to an equally new equation: classic + contrast = drama. Works for traditional modernists, too.
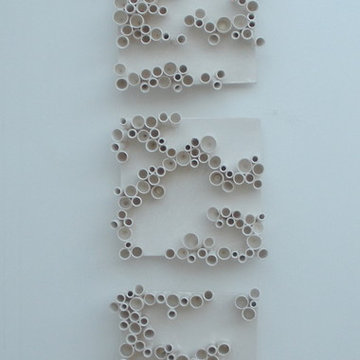
 Dube Fine Art Design Studios
Designed from a mathematical equation!
Each tile base is approximately 10" square. The wheel-thrown tubes are individually attached with about a 3" depth. Glossy white glaze.
Set of 5.
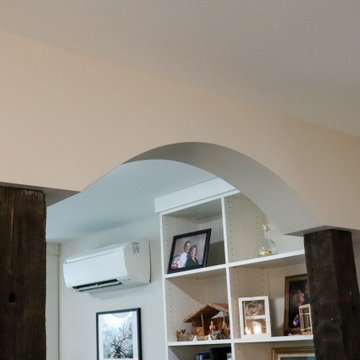
 R-Value Homes
This Passive solar home also features solar panels that will fully offset all heating & cooling and electrical needs.
Insulated Concrete Form walls with extensive air sealing and tilt-n-turn windows, and colored concrete floors work together to provide a secure and tranquil indoor environment, Greenguard certified paints, a mini-split heat pump, and heat recovery ventilator ensure the air is pure and healthy. An exposed fastener metal roof, LP SmartSide siding over Benjamin Opdyk Hydrogap, and a combination of triple pane Access windows and doors and triple pane Northstar windows with Pro-Clima flashing ensure long term durability and low maintenance. A custom real fieldstone wood burning fireplace adds warmth to the already very comfortable home.
11