
Search results for "Equations" in Home Design Ideas

 Emery Design | Build
phoenixphotographic.com
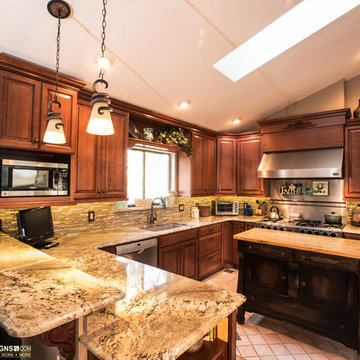
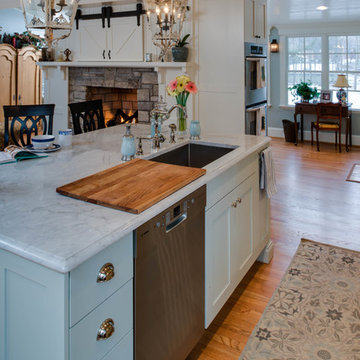
Inspiration for a timeless single-wall eat-in kitchen remodel in Detroit with an undermount sink, shaker cabinets, white cabinets, granite countertops, white backsplash, glass tile backsplash and stainless steel appliances
Inspiration for a timeless single-wall eat-in kitchen remodel in Detroit with an undermount sink, shaker cabinets, white cabinets, granite countertops, white backsplash, glass tile backsplash and stainless steel appliances

Find the right local pro for your project
 Gina Hadfield with Champions Real Estate Group
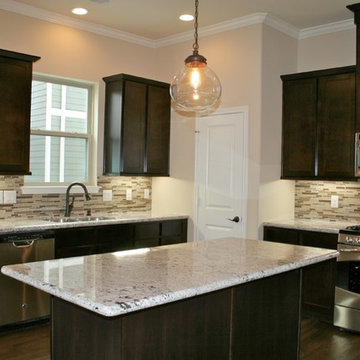
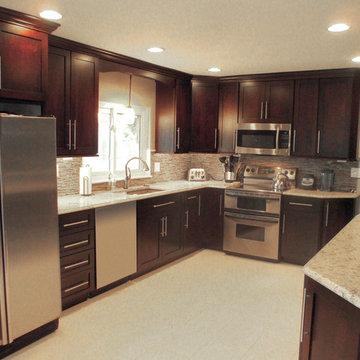
The island kitchen features rich dark cabinetry and cool granite. All the homes available are enhanced with stainless appliances, granite counters and beautiful finishes.
Photos taken by Gina Hadfield
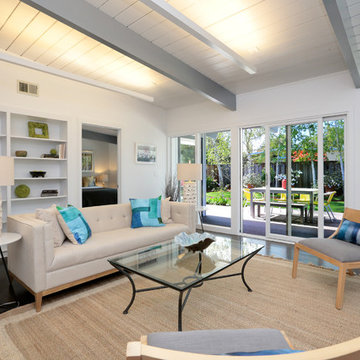
 Sissela Malmstrom Architect
Living Room with view of the garden
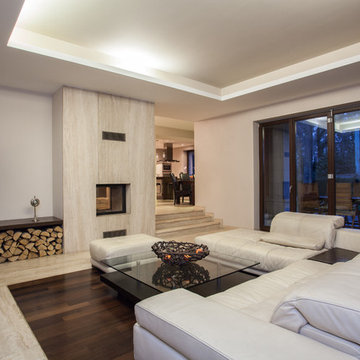
Inspiration for a modern home design remodel in San Francisco
Inspiration for a modern home design remodel in San Francisco
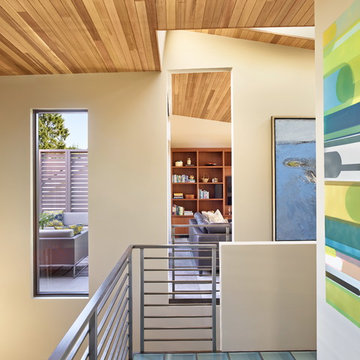
 DeForest Architects
Contractor: Joseph McKinstry Construction; Interior Design: Jan Holbrook; Photo: Benjamin Benschneider
Home design - contemporary home design idea in Seattle
Home design - contemporary home design idea in Seattle
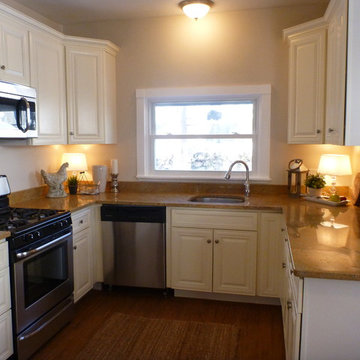
 BK Classic Collections Home Stagers
Staging & Photos by: Betsy Konaxis, BK Classic Collections Home Stagers
Example of a small classic u-shaped enclosed kitchen design in Boston with an undermount sink, raised-panel cabinets, white cabinets, granite countertops, stainless steel appliances and no island
Example of a small classic u-shaped enclosed kitchen design in Boston with an undermount sink, raised-panel cabinets, white cabinets, granite countertops, stainless steel appliances and no island

Sponsored
Columbus, OH

Hope Restoration & General Contracting
Columbus Design-Build, Kitchen & Bath Remodeling, Historic Renovations
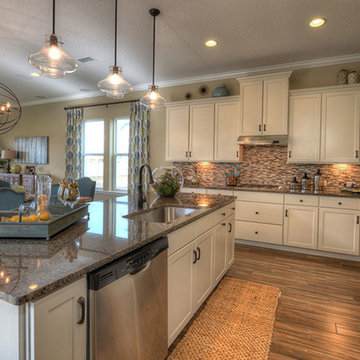
 ICI Homes
Inspiration for a small timeless l-shaped ceramic tile open concept kitchen remodel in Jacksonville with an undermount sink, recessed-panel cabinets, white cabinets, granite countertops, multicolored backsplash, glass tile backsplash, stainless steel appliances and an island
 Green Diva Designs
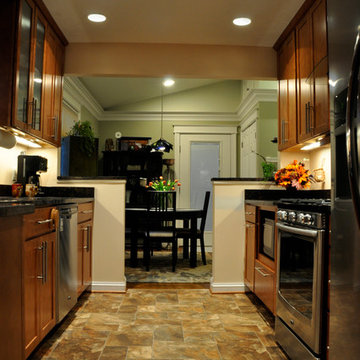
Eat-in kitchen - small transitional galley eat-in kitchen idea in DC Metro with recessed-panel cabinets, medium tone wood cabinets, granite countertops, beige backsplash, stainless steel appliances and no island
 Advantage Design + Remodel
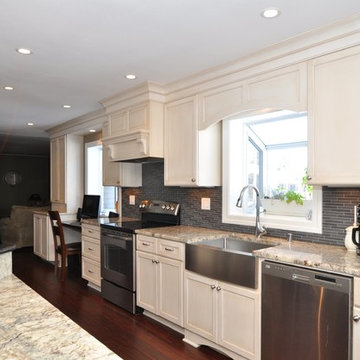
Example of a mid-sized classic medium tone wood floor eat-in kitchen design in Milwaukee with stainless steel appliances, a farmhouse sink, raised-panel cabinets, white cabinets, granite countertops, gray backsplash, glass tile backsplash and an island
 North State Custom Homes, LLC
CH Photography and Art
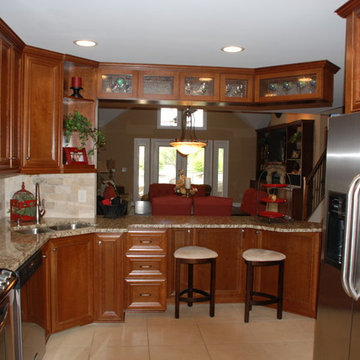
Example of a small classic u-shaped ceramic tile eat-in kitchen design in Raleigh with a double-bowl sink, flat-panel cabinets, medium tone wood cabinets, granite countertops, beige backsplash, stone tile backsplash and stainless steel appliances
Example of a small classic u-shaped ceramic tile eat-in kitchen design in Raleigh with a double-bowl sink, flat-panel cabinets, medium tone wood cabinets, granite countertops, beige backsplash, stone tile backsplash and stainless steel appliances
 Thompson Remodeling
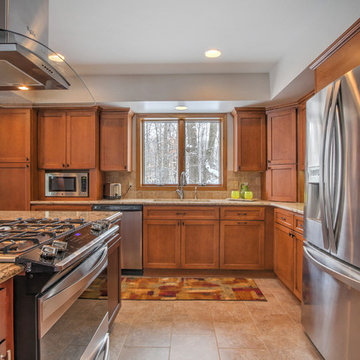
This open concept kitchen by Thompson Remodeling involved removing walls to allow open flow from the kitchen into the living and dining rooms. The star of this kitchen is the expansive island, anchored by gorgeous columns with features that include plenty of work space, built-in bookshelves, and seating for three. Perimeter cabinets are maple with a caramel, chocolate glaze finish and the island cabinetry is alder with chestnut finish. Other design details include quartz countertops and ceramic tile flooring and backsplash.
 ProCraft Fine Cabinet & Woodwork
Elegant u-shaped porcelain tile eat-in kitchen photo in St Louis with an undermount sink, raised-panel cabinets, dark wood cabinets, quartz countertops, multicolored backsplash, glass tile backsplash and stainless steel appliances
Sponsored
Columbus, OH
Hope Restoration & General Contracting
Columbus Design-Build, Kitchen & Bath Remodeling, Historic Renovations

 Atlanta Fireplace Specialists
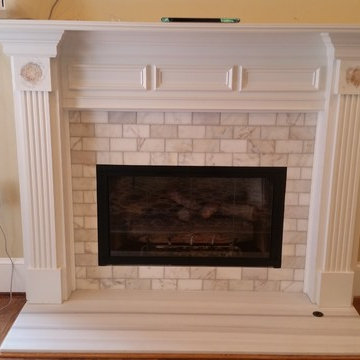
Fireplace make over. We removed the mantel and old tile surround. We installed custom cut Equator marble for the hearth extension. We used matching white subway tiles to complete the surround. Then re installed the mantel and added Stoll glass doors
 YOUR PERFECT KITCHEN
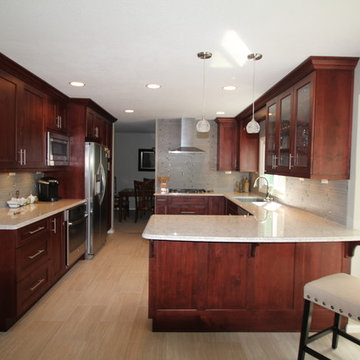
Inspiration for a mid-sized transitional u-shaped light wood floor eat-in kitchen remodel in Denver with an undermount sink, shaker cabinets, dark wood cabinets, quartz countertops, gray backsplash, mosaic tile backsplash, stainless steel appliances and a peninsula
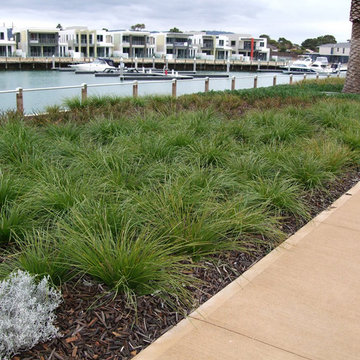
Photo courtesy of Dig Plant Co., uploaded with written permission
This is an example of a landscaping in Other.
This is an example of a landscaping in Other.
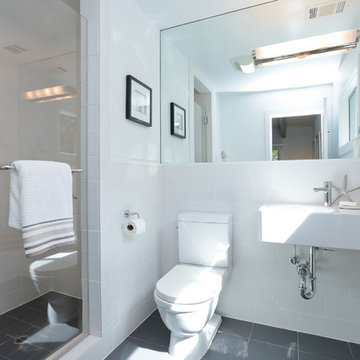 Sissela Malmstrom Architect
Master Bathroom
Inspiration for a modern home design remodel in San Francisco
Inspiration for a modern home design remodel in San Francisco
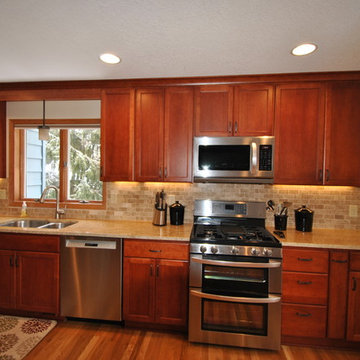
 Kitchens Made Simple
Cherry Starmark cabinets with a Camrbia counter-top updates this 70's split level.
Example of a mid-sized classic galley light wood floor open concept kitchen design in Minneapolis with an undermount sink, flat-panel cabinets, medium tone wood cabinets, quartzite countertops, brown backsplash, stone tile backsplash, stainless steel appliances and no island
Example of a mid-sized classic galley light wood floor open concept kitchen design in Minneapolis with an undermount sink, flat-panel cabinets, medium tone wood cabinets, quartzite countertops, brown backsplash, stone tile backsplash, stainless steel appliances and no island

10